

Address
230 Boulder Way, Leeds, UT
Price
$ 1,199,000
Property Attributes
- MLS#112593
- TypeSingle Family
- Listing Status Active
- CountyWashington
- CityLeeds
- Area11 – Washington Cnty South of Black Ridge
- NeighborhoodVista View Estates
- Zip84746
- StyleRanch
- Year Built2023
- Taxes$ 3331
- Price$ 1,199,000
- Bedrooms5
- Full Bathrooms3
- Half Bathrooms0
- Sqr Footage4347
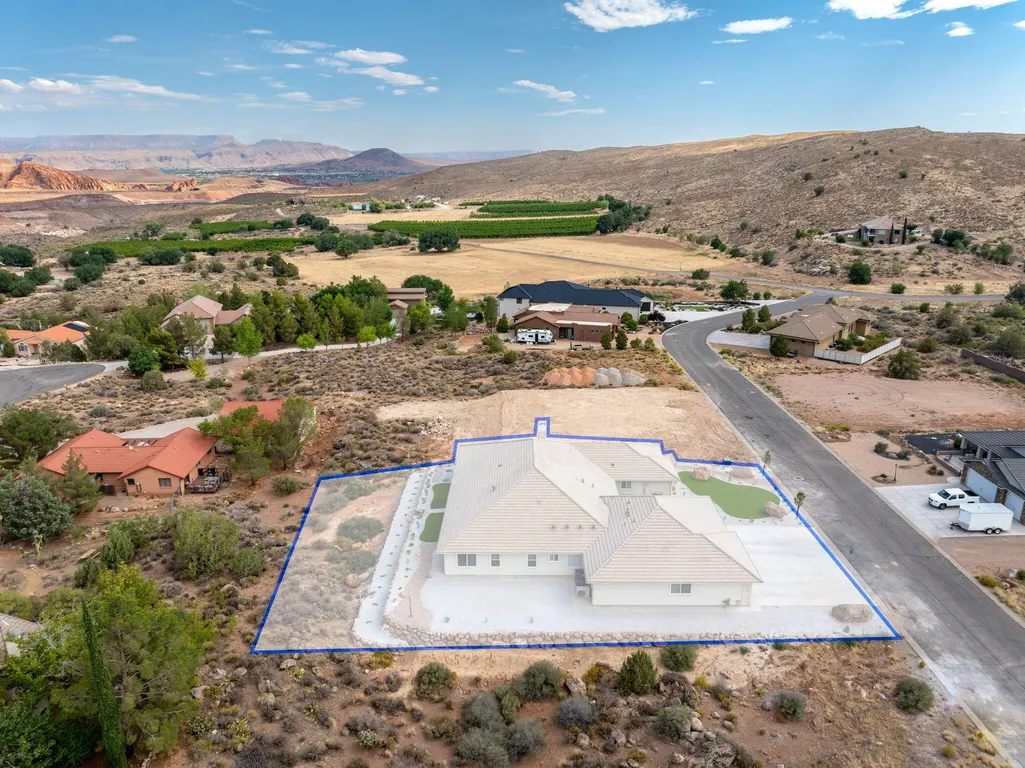
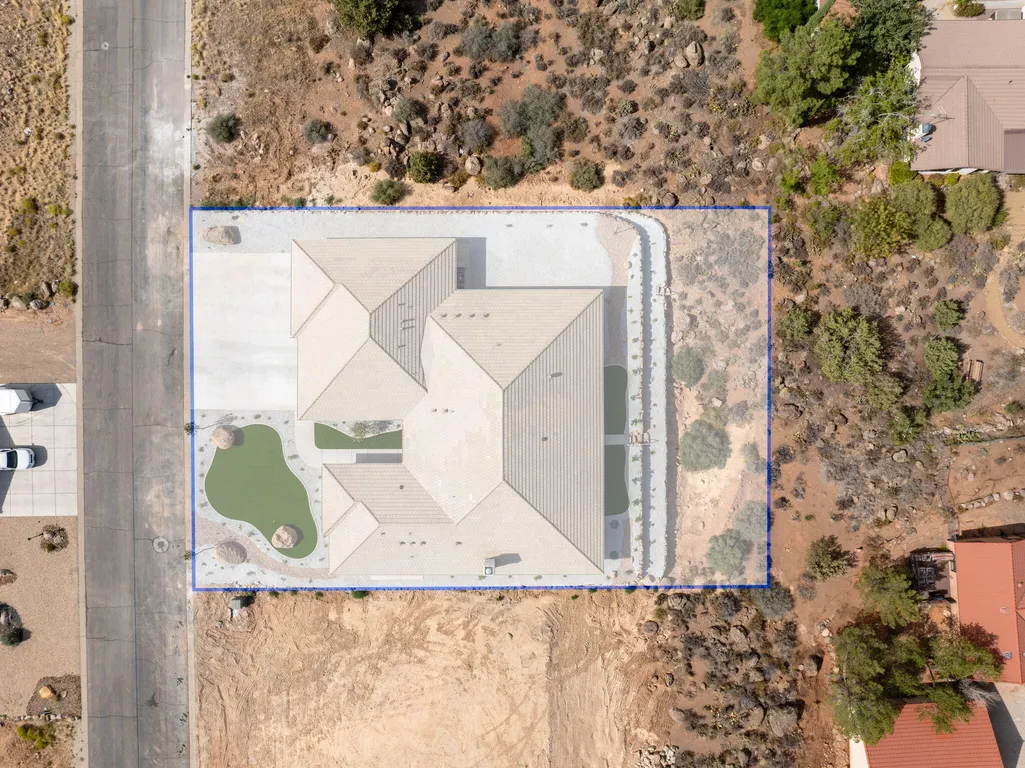
- Lot Size0.46 Acres
Data Source:
Iron County MLS (ICBOR)
Property Description
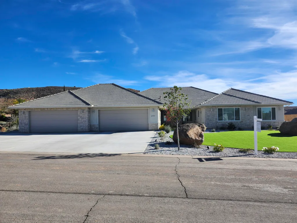
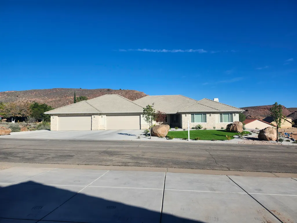
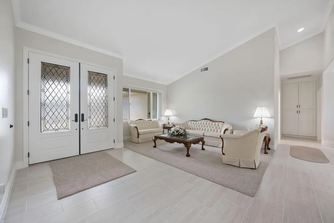
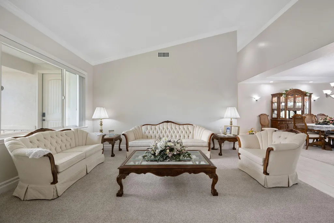
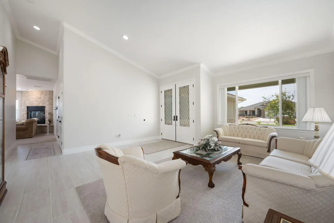
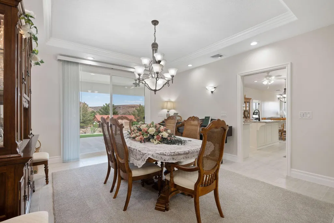
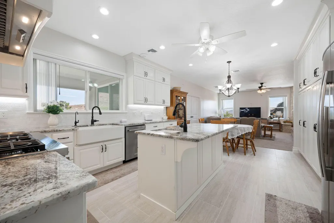
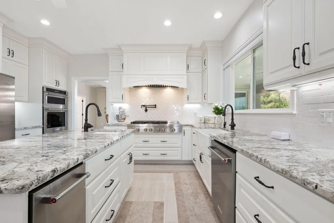
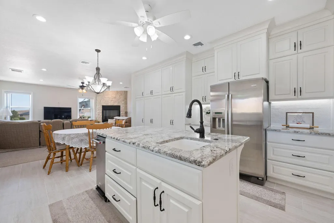
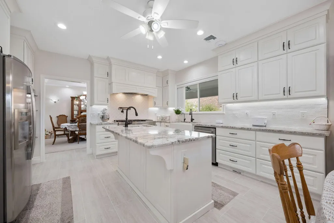
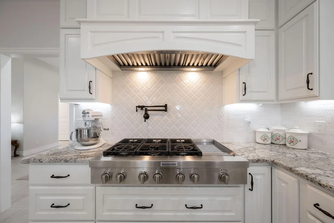
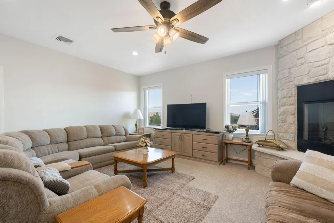
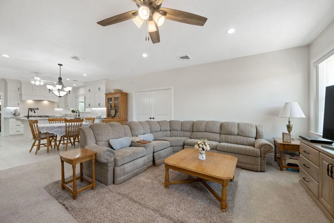
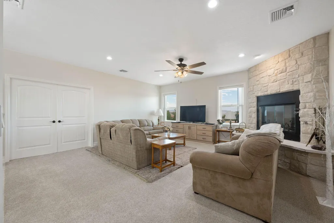
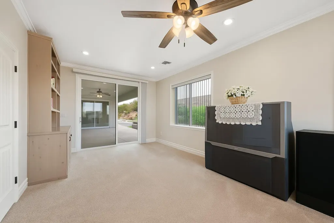
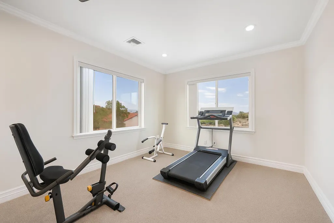
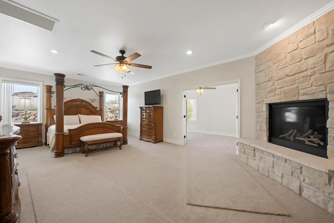
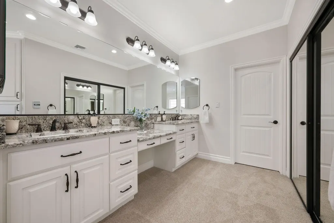
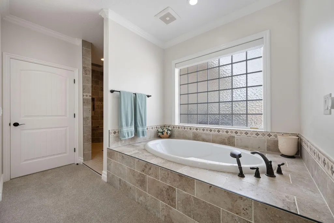
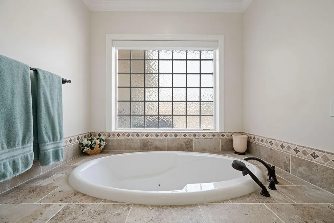
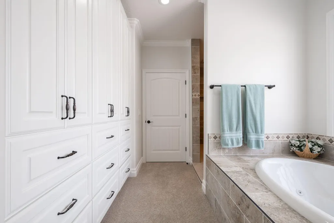
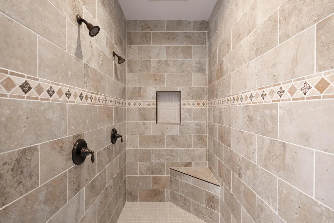
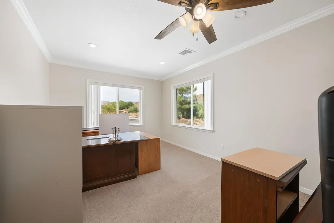
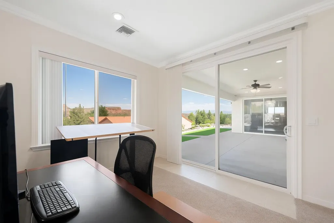
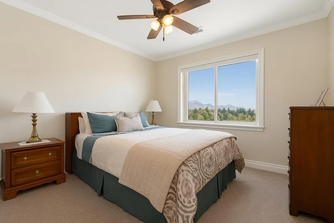
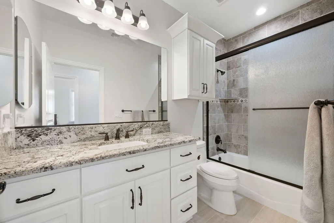
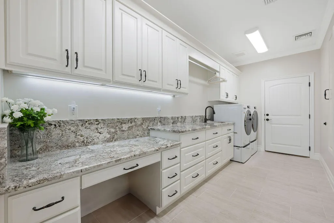
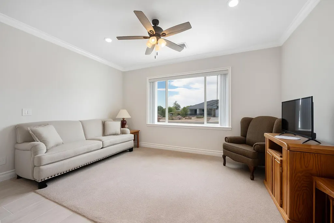
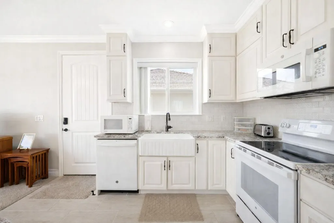
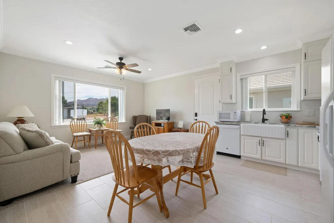
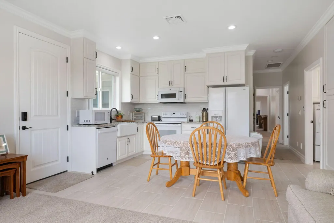
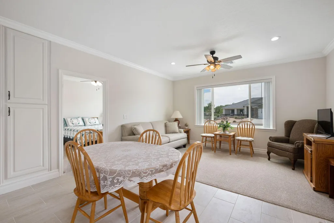
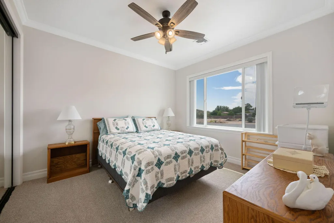
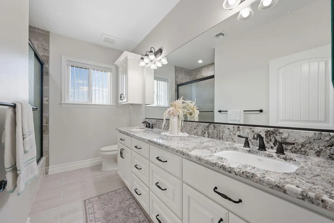
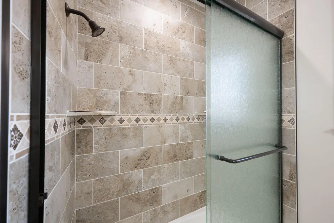
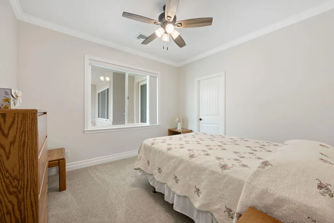
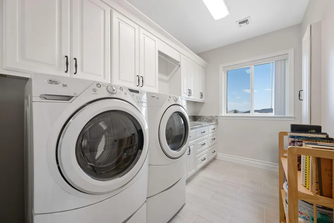
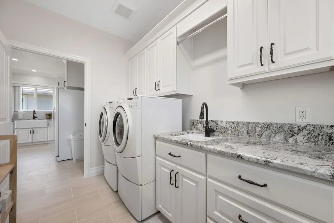
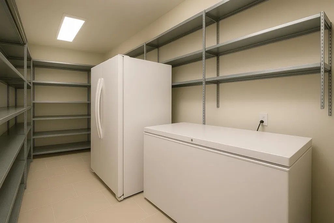
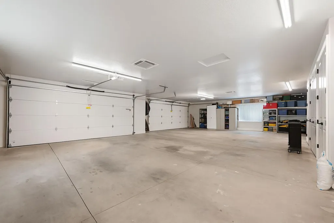
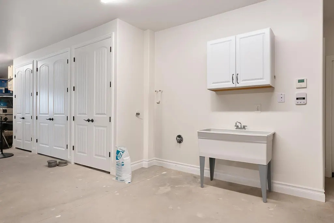
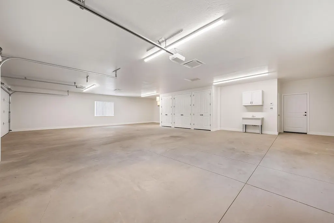
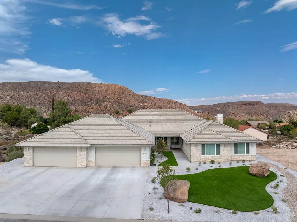
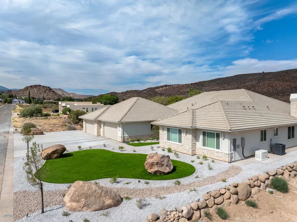
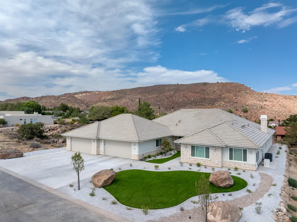
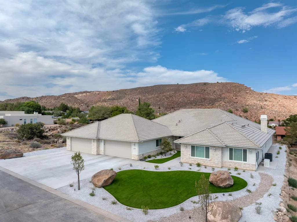
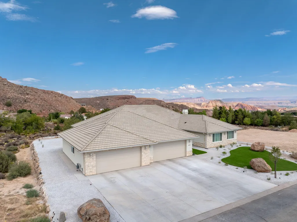
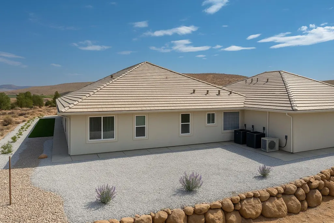
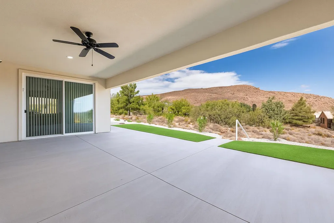
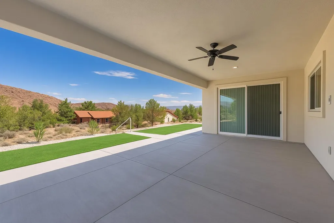
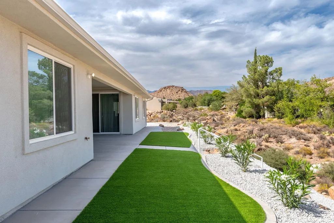
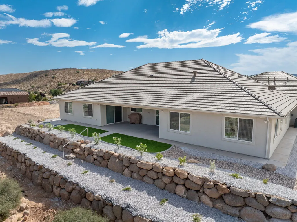
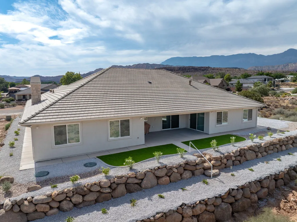
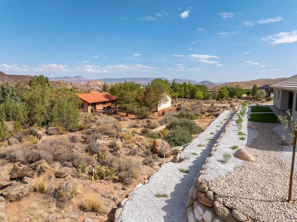
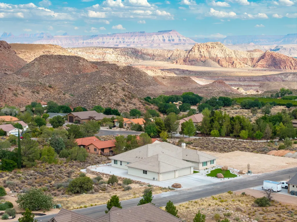
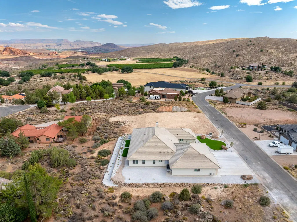
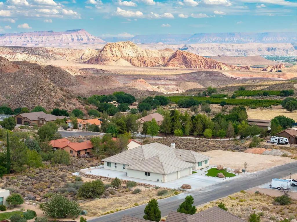
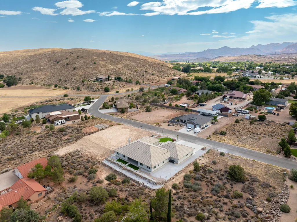
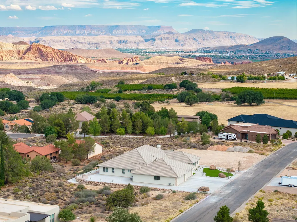
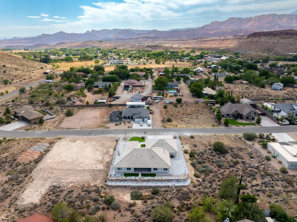
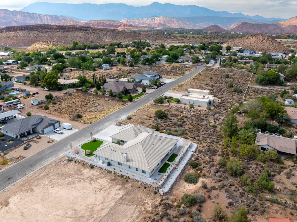
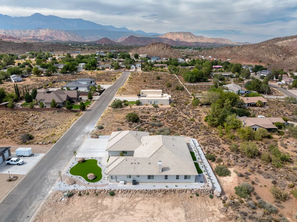
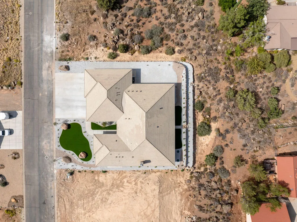
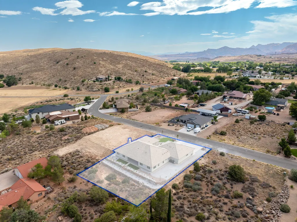
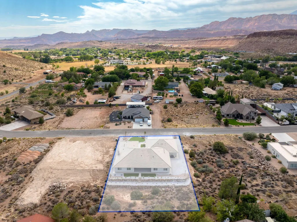
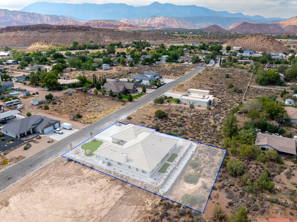
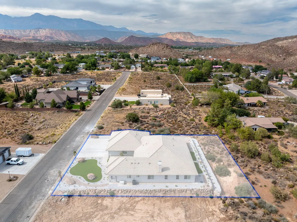
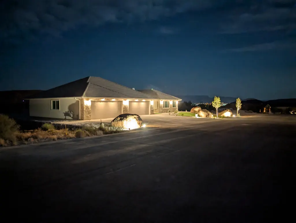
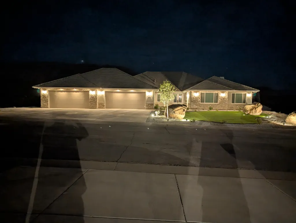
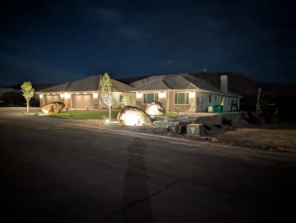
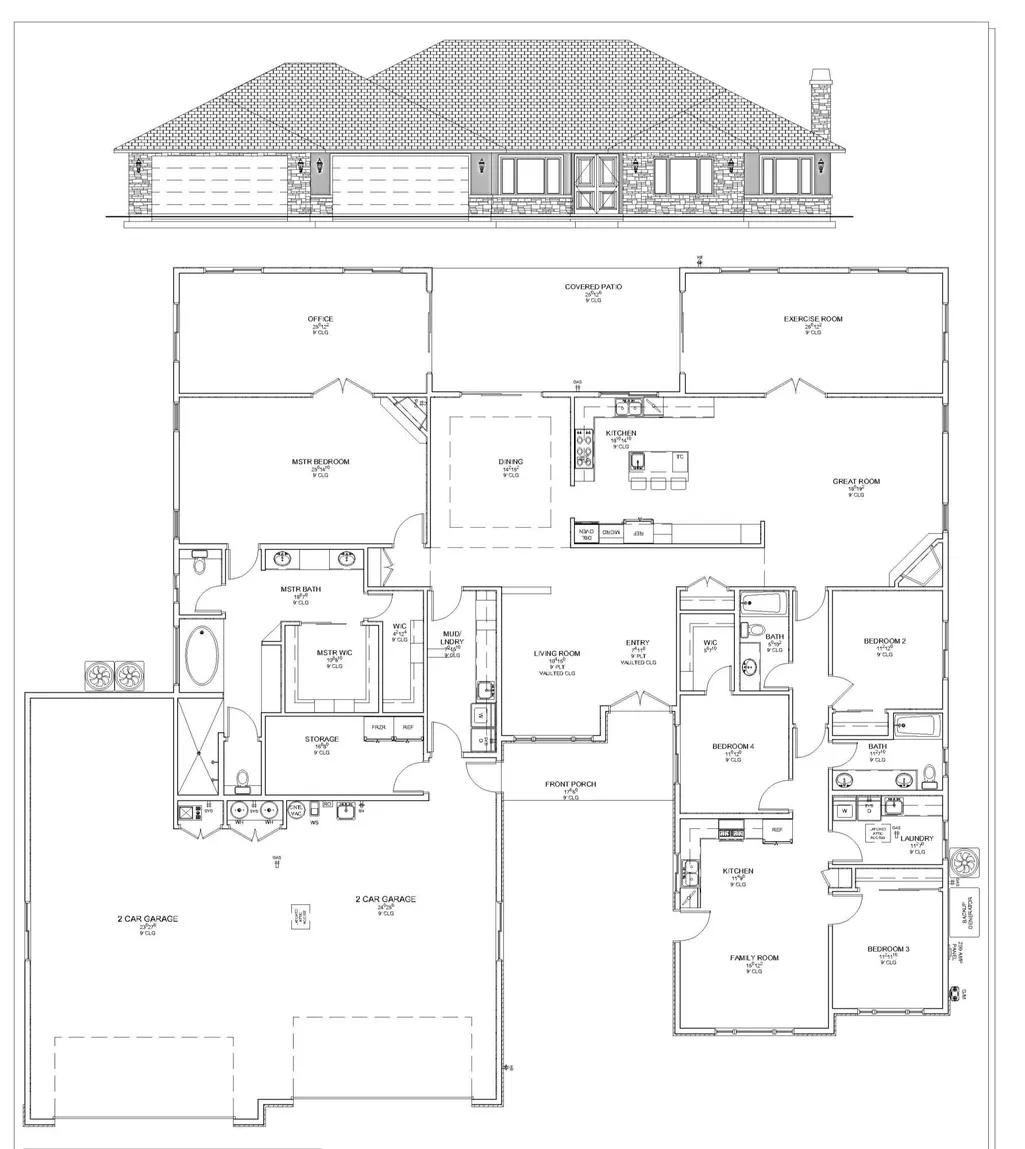
Contractor's own single-level home, a 4 or 5-bedroom, 3-bathroom home, offering 4,357 sq. ft. of thoughtfully designed living space, including an attached apartment, on nearly half an acre (.46 acres), all with scenic views and no HOA. This home pairs luxury with functionality, featuring high-end finishes, thoughtful upgrades, and versatile spaces perfect for modern living. From the moment you arrive, you'll be greeted by timeless elegance with inviting cultured stone accents and an energy-efficient Title 24-rated tile roof. Step through the double leaded-glass front doors into a sunlit home filled with soaring vaulted ceilings and graceful crown molding, creating a warm and welcoming atmosphere. The main living areas are ideal for entertaining, featuring formal living and dining rooms, spacious family room with a wood-burning fireplace. Chef's dream kitchen has a 48" gas cook-top, convection oven and convection microwave oven, warming drawer, farmhouse sink, soft-close cabinetry and a reverse osmosis system for the entire home. Granite countertops throughout the home, Kohler plumbing fixtures (except the jetted tub and farmhouse sinks) plus there is crown-molding throughout most of the home as well (except in the garage). The luxurious primary suite is a retreat of its own, featuring a gas fireplace, jetted tub, walk-in shower, dual vanities, dual closets, and two private toilet closets, one with a bidet seat. A spacious attached office offers the perfect spot for work or relaxation; all thoughtfully placed for privacy and comfort. Off the family room is a huge room which could be used as a 5th bedroom or exercise / game room. The attached apartment (ADU) adds versatility with 2 or 3 bedrooms, a full kitchen with granite countertops, upgraded appliances, farm sink, dishwasher, convection oven, convection microwave, full laundry, and a private entrance, perfect for extended family or a potential rental income (including nightly rental with town approval). The climate-controlled 5+ car garage offers over 1,700 sq. ft. of space, complete with a wash sink, water softener, and even an interior nozzle for a car washing enthusiast's dream. There's also a climate-controlled storage room for all your extra treasures. Step outside to enjoy the covered patio & beautiful views, fully landscaped grounds with drip irrigation, and smart-controlled outdoor lighting, ideal for evening relaxation or hosting gatherings. Modern comforts include 4-zone HVAC providing 14 tons of cooling at 20 SEER efficiency with 96% efficient gas heating in the home, and a heat pump in the garage and storage room. Also included is a whole house generator, central vacuum, intercom system, and a comprehensive Lorex security camera system. Energy-conscious details like R-50 attic insulation, energy star-rated concrete tile roofing, Low-E double-pane windows with equal sightlines, and LED lighting throughout ensure comfort and efficiency year-round. This home is more than just a place to live, it's a place to love, where luxury, comfort, and beauty come together for an unparalleled lifestyle. Come experience all that this remarkable home has to offer! Owner/Agent
| Elementary School | Middle School | High School |
|---|---|---|
| Coral Canyon Elementary School | Desert Hills Middle School | Desert Hills High School |
| Price History | |
|---|---|
| 1/16/2026 | Listed $1,250,000 |
| 5/22/2026 | 2$1,225,000 |
| 6/15/2026 | 2$1,200,000 |
| 6/16/2026 | Listed $1,199,000 |
General Features
| Heating | Natural Gas,Forced Air,Heat Pump |
|---|---|
| Cooling | Ceiling Fan(s),Central Air,Electric,Heat Pump |
| Utilities | Electricity Connected,Natural Gas Connected,Culinary, Other |
| Possession | Call List Office |
| Appliances | Range,Trash Compactor,Dishwasher,Microwave,Range Hood,Wall Oven |
| Zoning | RESIDENTIAL |
| Garage Spaces | 5 |
| Patio/Porch Features | Covered Patio |
| Architectural Style | Ranch |
| Construction Materials | Stone,Frame,Stucco |
| Year Built | 2023 |
| Property Subtype | Single Family Residence |
| County | Washington |
| New Construction | false |
| Property Type | Residential |
| HOA | false |
| Subdivision Name | Vista View Estates |
| Garage Y/N | true |
| Total Rooms | 18 |
| Full Baths | 3 |
| Status | Active |
| Directions | If coming from Cedar take Exit 23 & turn left onto Silver Reef, then right on Main Street, & left on Babylon Mill & left on Boulder Way. Coming from St. George take the I-15 Fwy to Exit 22. Turn left onto Main Street, then head to Babylon Mill & turn right. Follow it to Boulder Way & turn left. Home is on the right. |
| High School | Desert Hills |
| City | Leeds |
| Senior Community Y/N | false |
| MLS Area | 11 – Washington Cnty South of Black Ridge |
| Lot Size Units | Acres |
| Lot Size Square Feet | 20037.6 |
| Elementary School | Coral Canyon |
| Tax Annual Amount | 3331.74 |
| Current Financing | Conventional |
| Middle/Junior High School | Desert Hills |
| Property Condition | Existing |
| MLS Area Minor | 11 – Washington Cnty South of Black Ridge |
| Standard Status | Active |
| Occupancy Type | Owner |
| Legal Description | 0805345 |
Interior Features
| Interior Amenities | Central Vacuum,Formal Dining Room,Formal Entry,Jetted Tub,Water Softner, Owned |
|---|---|
| Flooring | Carpet,Tile |
| Basement (Y/N) | false |
| Air Conditioning Y/N | true |
| Heating Y/N | true |
| Window Features | Double Pane,Window Coverings |
| Above Grade Finished Area | 4347 |
| Total Bedrooms | 5 |
| LivingAreaSource | County Records |
| Total Baths | 3 |
Exterior Features
| Lot Features | Landscaped,Sprinkler - Auto,Sprinkler - Full |
|---|---|
| Water Source | Shares Owned |
| Lot Size Area | 0.46 |
| Building Area Total | 4347 |
| Lot Size Acres | 0.46 |
| Road Surface Type | Paved,Year Round Access |
Amenities
- Foreclosure
- Views
- Short Sale
- New Construction
- Adult 55+
- Lease To Own
- No HOA Fees
- Furnished
- Primary On Main
- Air Conditioning
- Seller Finance
- Green
- Fixer Upper
- Horse
- Golf
- Fireplace
- Deck
- Garage
- Basement
- Pool
Property vs Single Family Average in 84746
Price
Taxes
Year Built
 Wasatch Front Regional MLS - Salt Lake Board of REALTORS® All information deemed reliable but not guaranteed. All properties are subject to prior sale, change or withdrawal. Neither listing broker(s) or information provider(s) shall be responsible for any typographical errors, misinformation, misprints and shall be held totally harmless. Listing(s) information is provided for consumer's personal, non-commercial use and may not be used for any purpose other than to identify prospective properties
 Washington County Board of REALTORS® All information deemed reliable but not guaranteed. All properties are subject to prior sale, change or withdrawal. Neither listing broker(s) or information provider(s) shall be responsible for any typographical errors, misinformation, misprints and shall be held totally harmless. Listing(s) information is provided for consumer's personal, non-commercial use and may not be used for any purpose other than to identify prospective properties consumers may be
 Iron County MLS® (ICBOR) All information deemed reliable but not guaranteed. All properties are subject to prior sale, change or withdrawal. Neither listing broker(s) or information provider(s) shall be responsible for any typographical errors, misinformation, misprints and shall be held totally harmless. Listing(s) information is provided for consumer's personal, non-commercial use and may not be used for any purpose other than to identify prospective properties consumers may be interested
