



Address
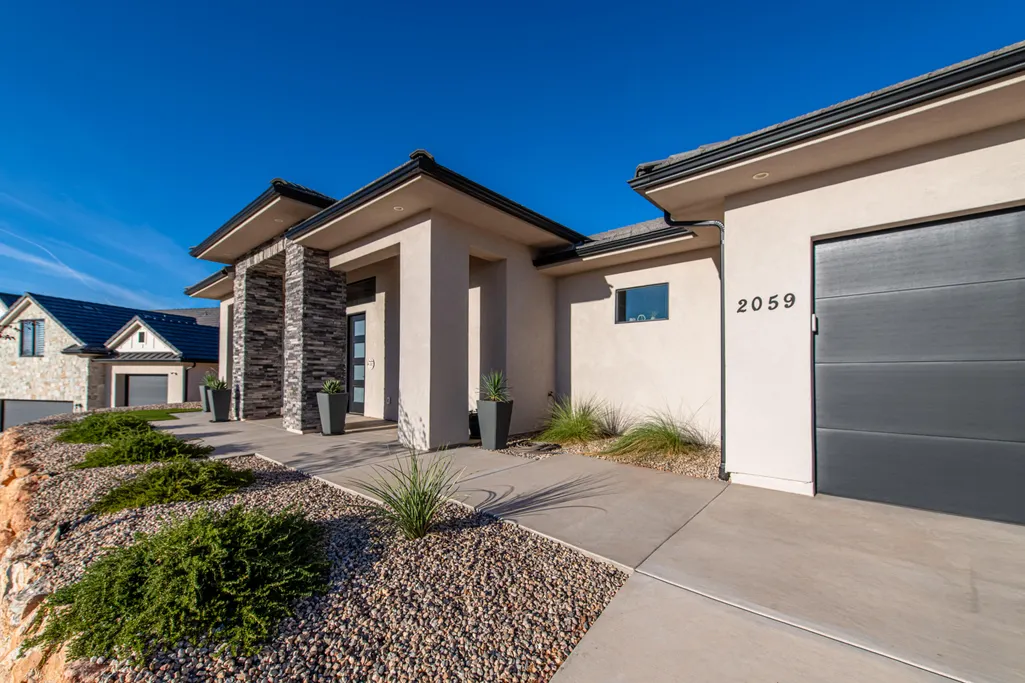
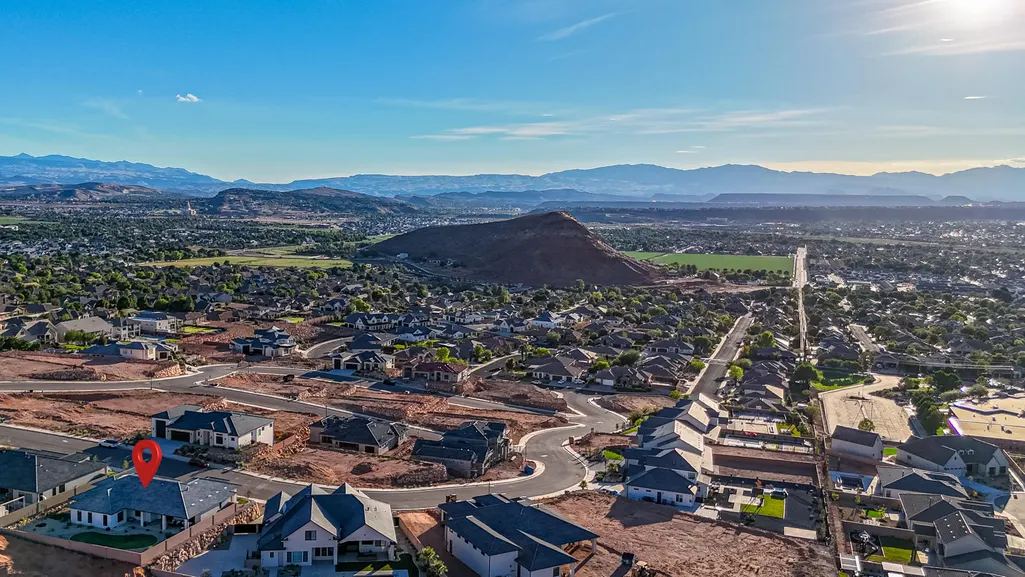
2059 S Pony Way, Washington, UT
Price
$ 929,000
Property Attributes
- MLS#26275277
- TypeSingle Family
- Listing Status Active
- CountyWashington
- CityWashington
- AreaGreater St. George
- NeighborhoodHEIGHTS AT WASHINGTON BENCH
- Zip84780
- StyleSingle Family Residence
- Year Built2025
- Taxes$ 2525
- Price$ 929,000
- Bedrooms4
- Full Bathrooms2
- Half Bathrooms1
- Sqr Footage2482
- Lot Size0.28 Acres
Data Source:
Washington County BOR (WCBRMLS)
Property Description
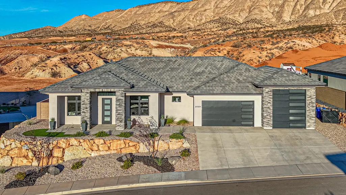
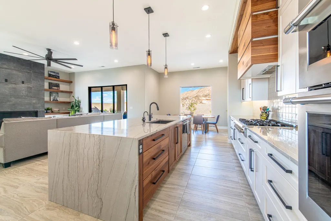
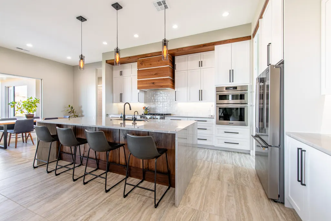
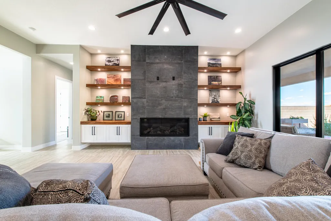
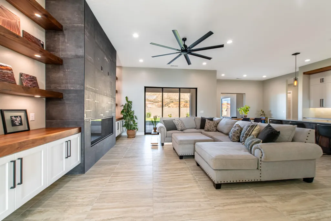
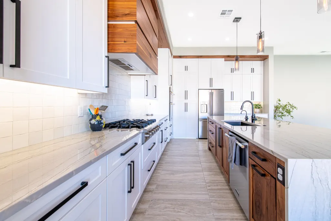
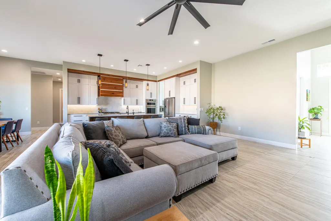
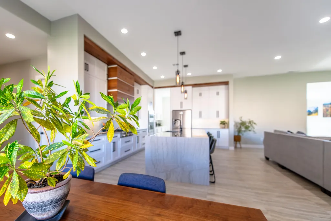
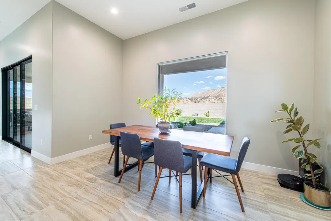
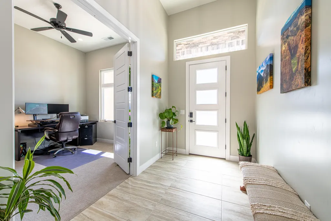
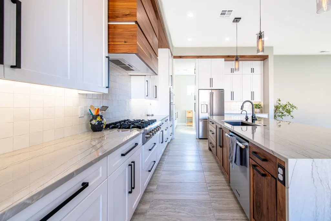
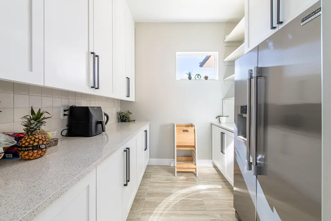
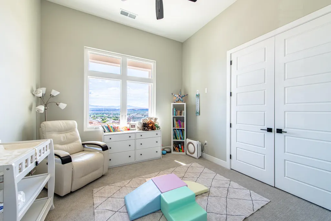
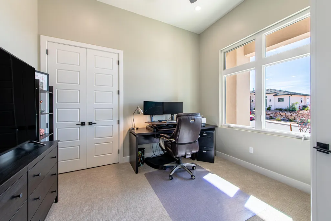
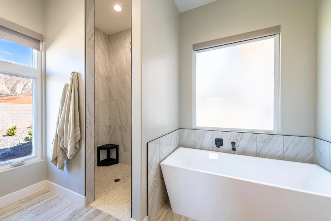
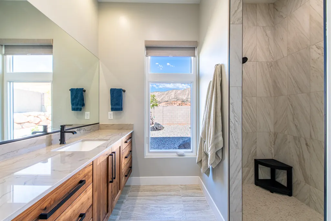
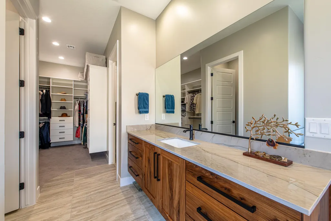
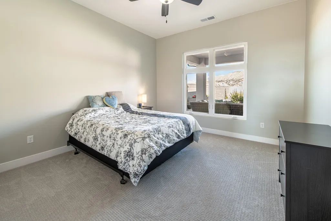
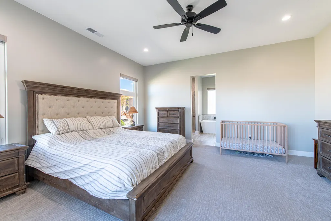
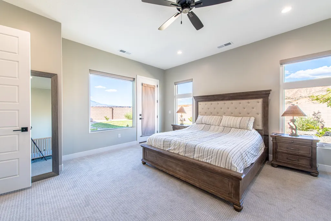
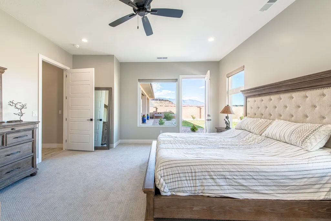
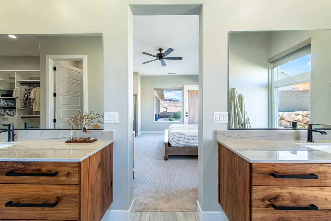
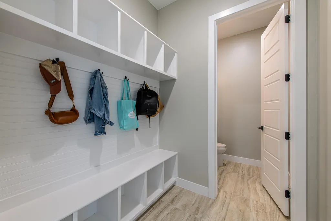
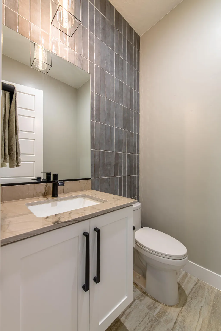
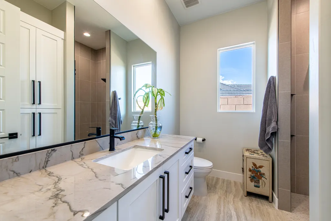
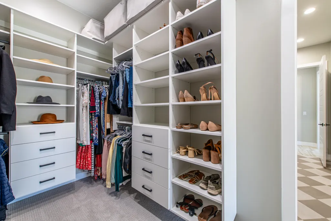
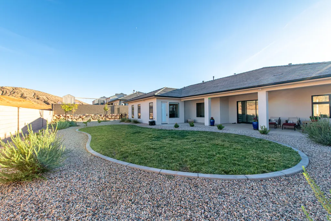
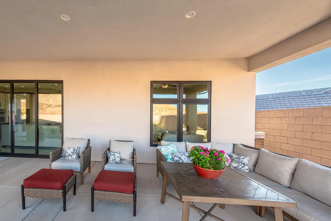
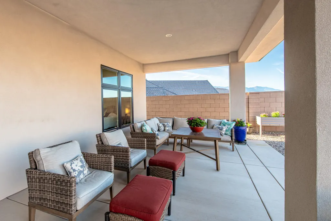
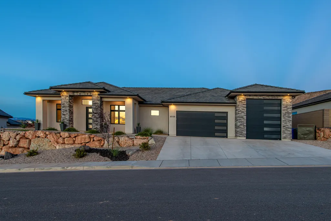
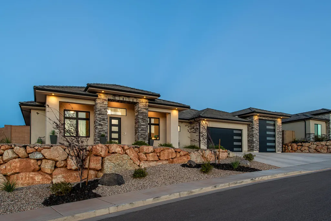
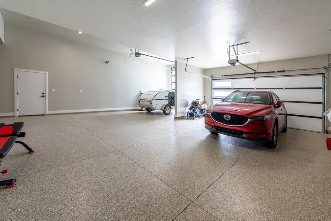
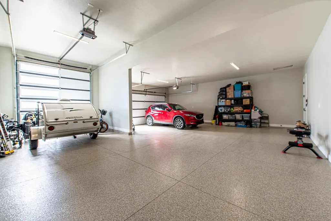
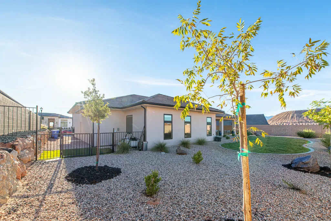
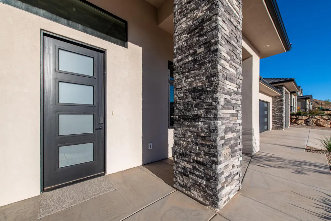
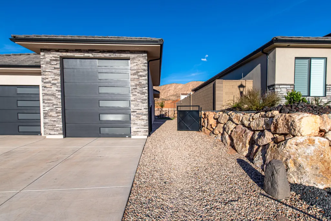
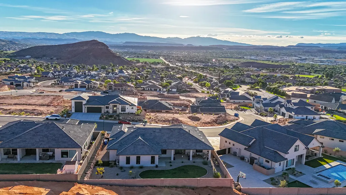
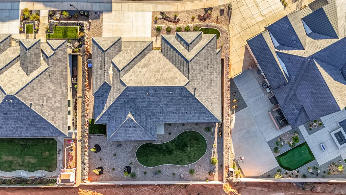
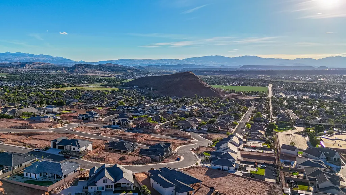
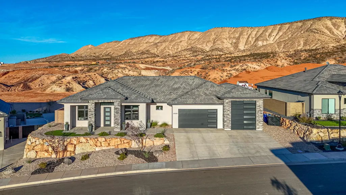
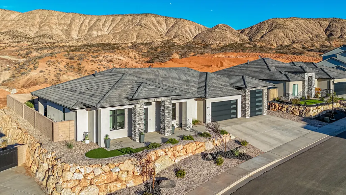
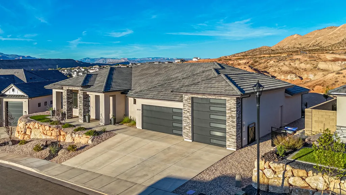
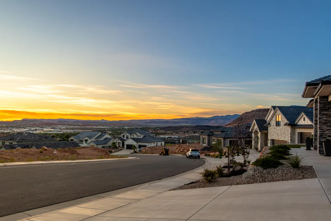
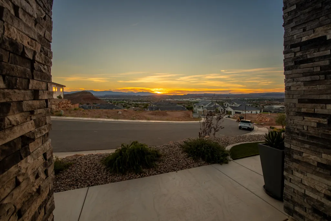
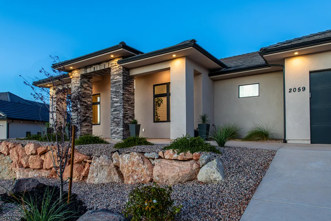
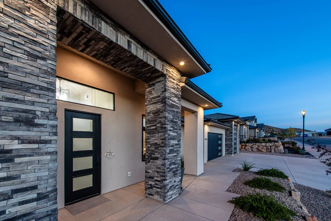
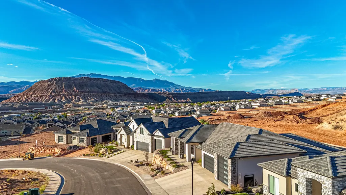
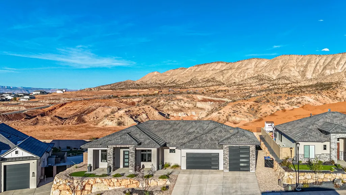
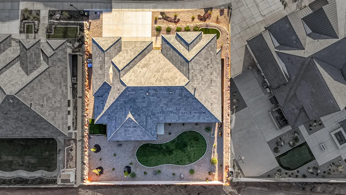
* OFFERED BELOW APPRAISED VALUE* Elevated Living at The Heights at Washington Bench , this exceptional 2025-built residence offers a rare combination of luxury, thoughtful design, and breathtaking panoramic views. Situated on a spacious 0.28-acre lot and located within the highly sought-after Crimson Cliffs school boundaries, this better-than-new home is loaded with premium upgrades and custom finishes throughout.Designed for both everyday living and effortless entertaining, the home features four spacious bedrooms, soaring ceilings, oversized doors, elegant tile flooring, and a stunning living room highlighted by a gas fireplace framed with custom walnut shelving. Dual-zone HVAC ensures year-round comfort, while high-end details create an atmosphere of refined sophistication.The chef's kitchen is truly the heart of the home, showcasing Frigidaire Professional appliances, a Thor range, custom walnut cabinetry with under-cabinet lighting, a butler's pantry with a second refrigerator, and an oversized island topped with striking waterfall quartzite. Quartzite countertops continue throughout the kitchen and bathrooms, adding timeless beauty and durability.Retreat to the spa-inspired primary suite featuring heated bathroom floors, a large soaking tub, floating vanities, a custom closet system, and power blackout shades for ultimate comfort. The oversized 2-car garage with RV bay includes epoxy floors, workshop space, insulation, and pre-wiring for a mini-split system.Step outside to a fully landscaped, low-maintenance yard and a large covered patio designed to maximize outdoor living while enjoying the east-facing backyard's cool afternoon shade. Additional upgrades include a water softener and economical Dixie Power service.Offering luxury, functionality, and unmatched views, this meticulously upgraded home delivers a level of quality and attention to detail that truly sets it apart. Why wait to build when you can own a move-in-ready masterpiece that is better than new
| Elementary School | Middle School | High School |
|---|---|---|
| Horizon Elementary Elementary School | Crimson Cliffs Middle Middle School | Crimson Cliffs High High School |
| Price History | |
|---|---|
| 8/19/2026 | Listed $929,000 |
General Features
| Property Subtype | Single Family Residence |
|---|---|
| Parcel Number | W-HWB-4-89 |
| Property Type | Residential |
| Status | Active |
| City | Washington |
| Zoning Description | Residential |
| MLS Area | Greater St. George |
| Lot Size Square Feet | 12196.8 |
| Tax Annual Amount | 2525 |
| MLS Area Minor | Greater St. George |
| Standard Status | Active |
| Utilities | Dixie Power |
| HOA Fee | 100 |
| Garage Spaces | 3 |
| Year Built | 2025 |
| Stories Count | 1 |
| Tax Year | 2025 |
| HOA | true |
| Total Rooms | 8 |
| County | Washington |
| New Construction | false |
| Property Condition | Built & Standing |
| Assoc Fee Paid Per | Annually |
| Subdivision Name | HEIGHTS AT WASHINGTON BENCH |
| High School | Crimson Cliffs High |
| Elementary School | Horizon Elementary |
| Middle/Junior High School | Crimson Cliffs Middle |
| Heating | Electric |
| Cooling | Central Air |
| Roof | Tile |
| Construction Materials | Rock,Stucco |
| View | Mountain(s) |
| Community Features | Sidewalks |
| Attached Garage | true |
| Heating_co_Electric | true |
Interior Features
| Total Baths | 3 |
|---|---|
| Above Grade Finished Area | 2482 |
| Total Bedrooms | 4 |
| Total Fireplaces | 1 |
| Air Conditioning Y/N | true |
| Heating Y/N | true |
| Fireplace Y/N | true |
Exterior Features
| Lot Size Area | 0.28 |
|---|---|
| Lot Size Acres | 0.28 |
| Lot Features | Curbs & Gutters |
| Road Surface Type | Paved |
| Building Area Total | 2482 |
| Parking Features | Attached,Extra Depth,RV Garage,RV Parking |
| Water Source | Culinary |
| Inclusions | Wired for Cable, Window, Double Pane, Water, Rvrse Osmosis, Water Softner, Owned, Walk-in Closet(s), Sprinkler, Full, Sprinkler, Auto, Refrigerator, Range Hood, Patio, Covered, Oven/Range, Freestnd, Outdoor Lighting, Microwave, Landscaped, Full, Fenced, Full, Disposal, Dishwasher, Ceiling, Vaulted, Ceiling Fan(s), Bath, Sep Tub/Shwr |
| Foundation Details | Slab |
Amenities
- Foreclosure
- Views
- Short Sale
- New Construction
- Adult 55+
- Lease To Own
- No HOA Fees
- Furnished
- Primary On Main
- Air Conditioning
- Seller Finance
- Green
- Fixer Upper
- Horse
- Golf
- Fireplace
- Deck
- Garage
- Basement
- Pool
Property vs Single Family Average in 84780
Price
Taxes
Year Built
 Wasatch Front Regional MLS - Salt Lake Board of REALTORS® All information deemed reliable but not guaranteed. All properties are subject to prior sale, change or withdrawal. Neither listing broker(s) or information provider(s) shall be responsible for any typographical errors, misinformation, misprints and shall be held totally harmless. Listing(s) information is provided for consumer's personal, non-commercial use and may not be used for any purpose other than to identify prospective properties
 Washington County Board of REALTORS® All information deemed reliable but not guaranteed. All properties are subject to prior sale, change or withdrawal. Neither listing broker(s) or information provider(s) shall be responsible for any typographical errors, misinformation, misprints and shall be held totally harmless. Listing(s) information is provided for consumer's personal, non-commercial use and may not be used for any purpose other than to identify prospective properties consumers may be
 Iron County MLS® (ICBOR) All information deemed reliable but not guaranteed. All properties are subject to prior sale, change or withdrawal. Neither listing broker(s) or information provider(s) shall be responsible for any typographical errors, misinformation, misprints and shall be held totally harmless. Listing(s) information is provided for consumer's personal, non-commercial use and may not be used for any purpose other than to identify prospective properties consumers may be interested
