

Open House Sat, Sep 19th 10:00 AM - 12:00 PM




Address
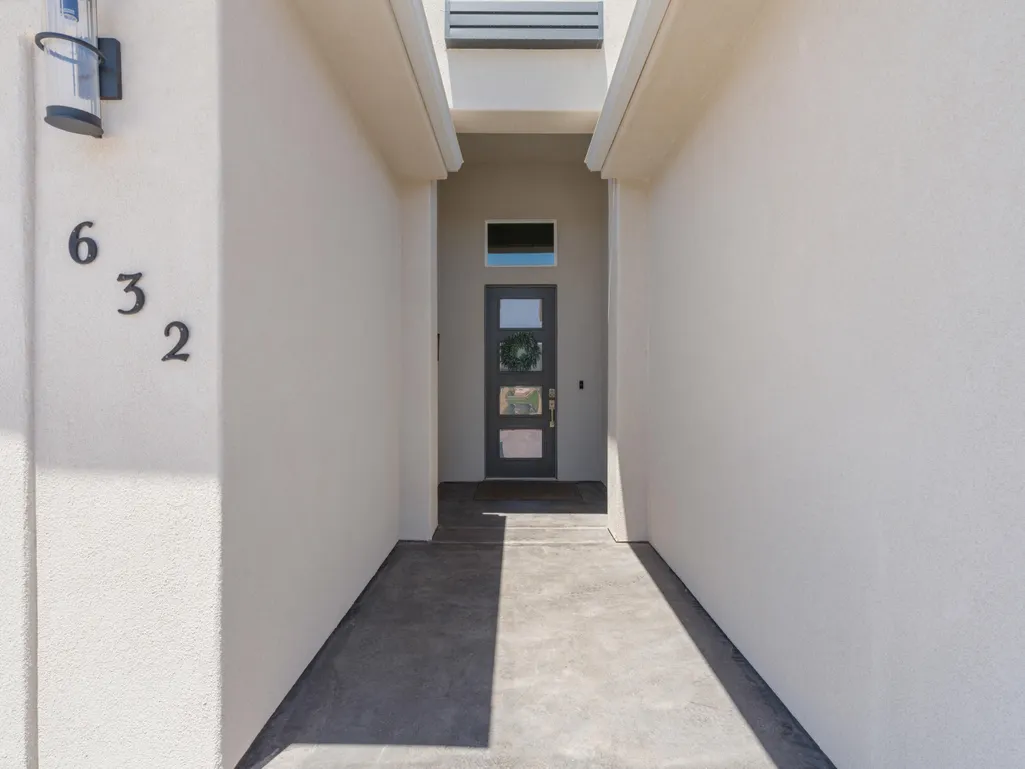
632 S Taylor Creek Dr, Washington, UT
Price
$ 578,000
Property Attributes
- MLS#26274008
- TypeSingle Family
- Listing Status Active
- CountyWashington
- CityWashington
- AreaGreater St. George
- NeighborhoodRIVERBEND AT SUNRISE VALLEY
- Zip84780
- StyleSingle Family Residence
- Year Built2023
- Taxes$ 2039
- Price$ 578,000
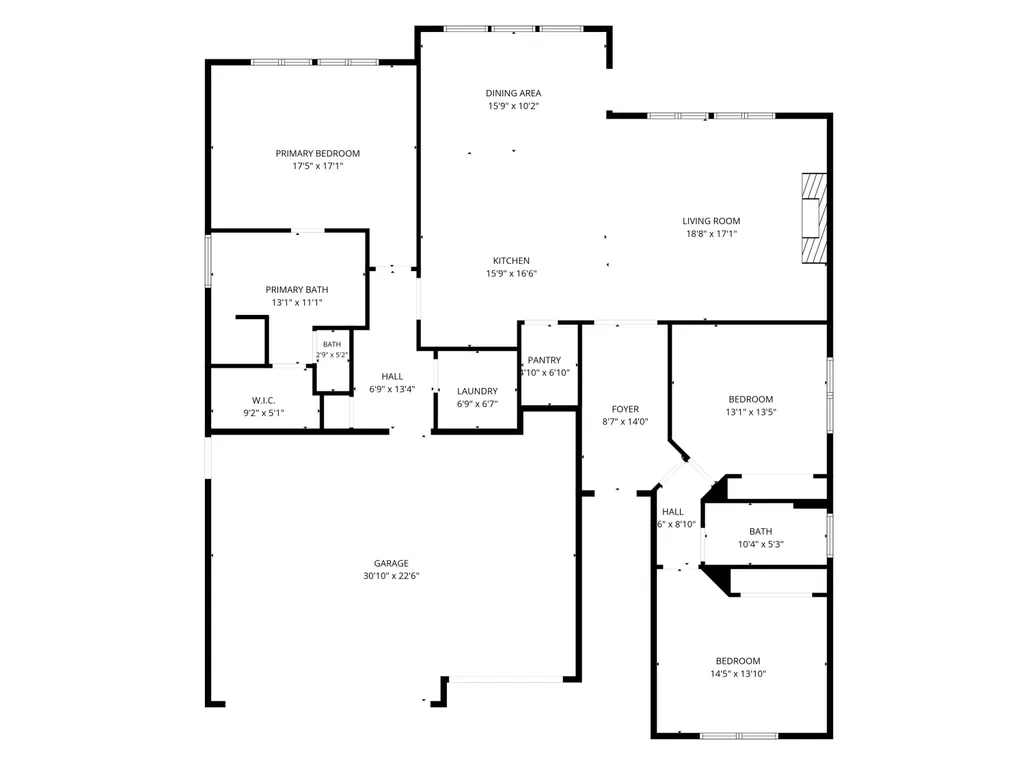
- Bedrooms3
- Full Bathrooms2
- Half Bathrooms0
- Sqr Footage2032
- Lot Size0.1 Acres
Data Source:
Washington County BOR (WCBRMLS)
Property Description
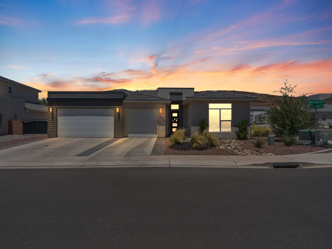
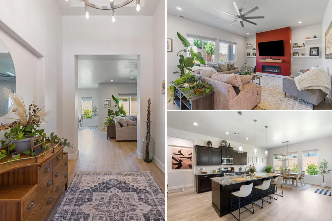
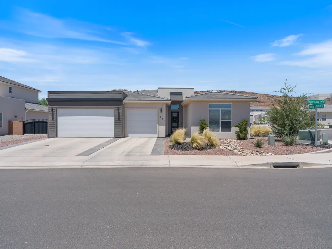
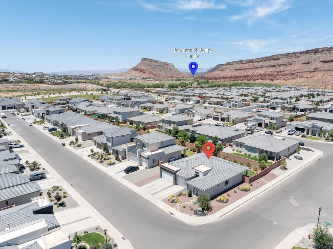
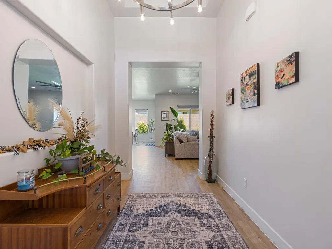
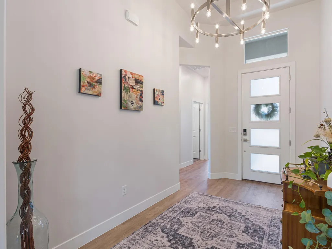
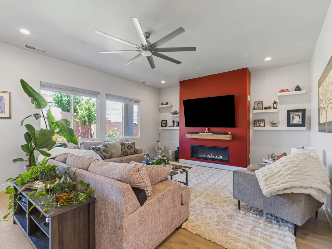
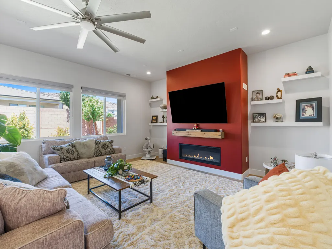
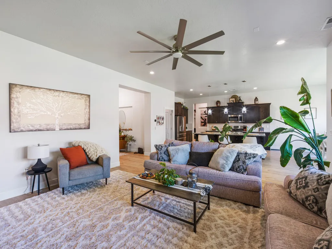
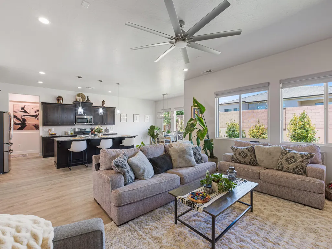
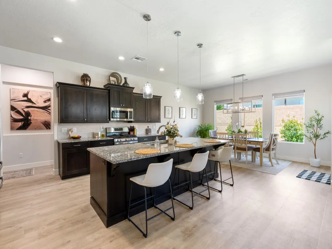
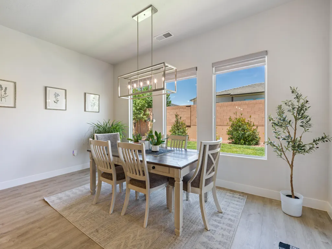
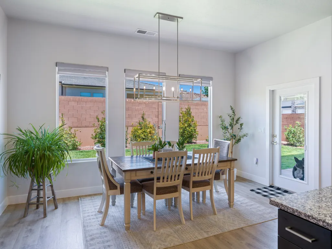
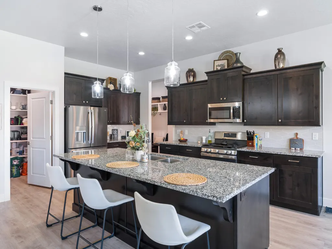
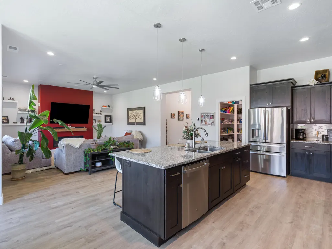
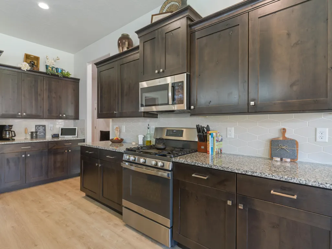
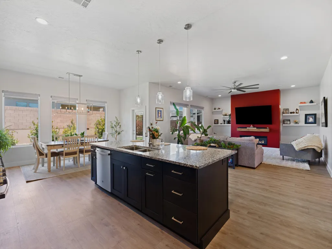
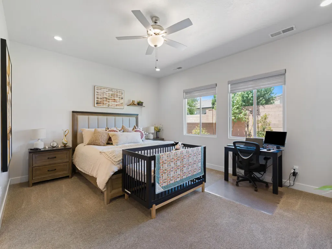
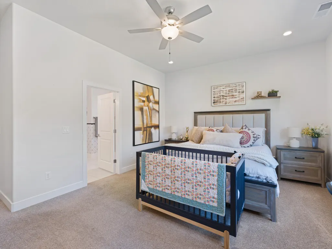
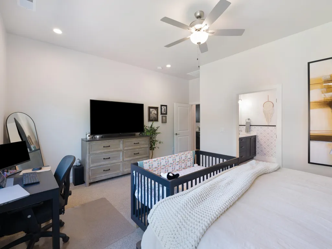
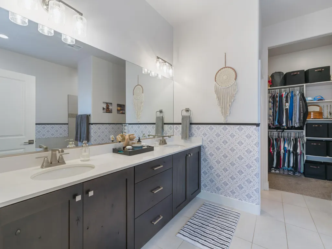
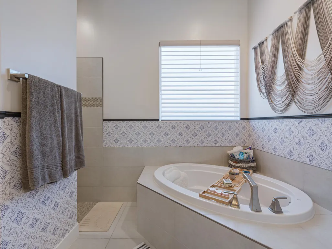
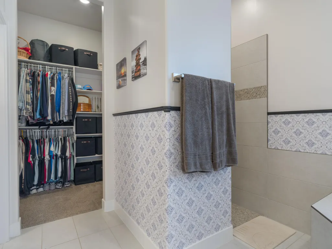
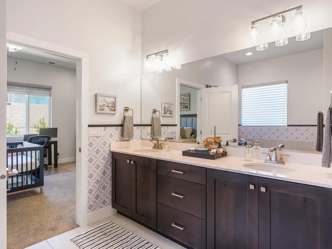
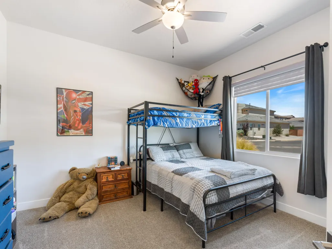
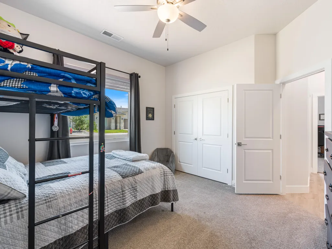
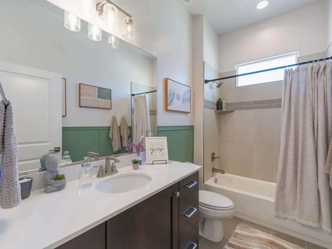
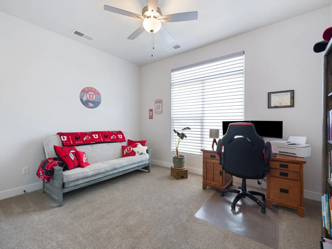
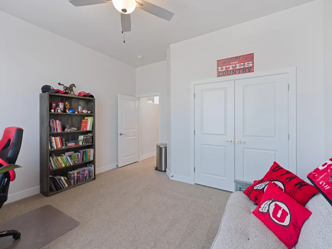
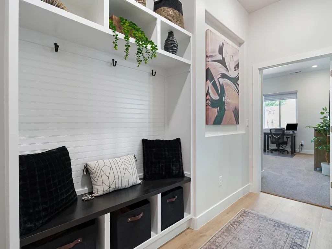
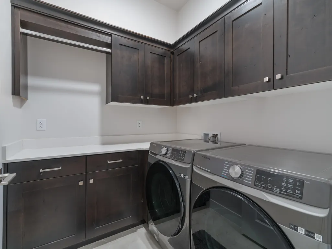
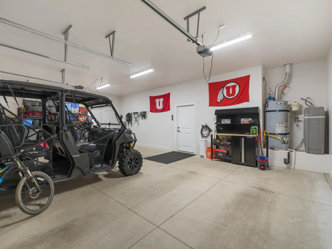
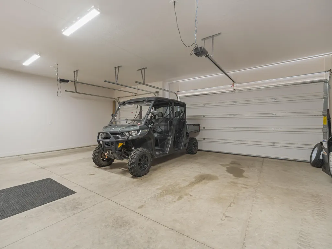
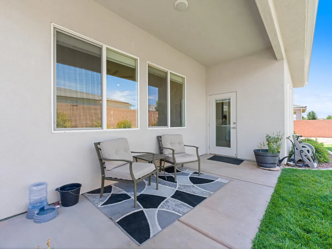
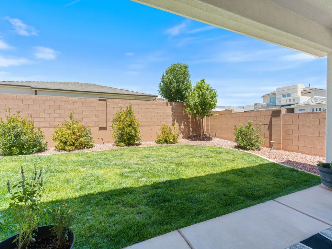
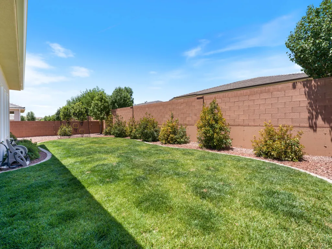
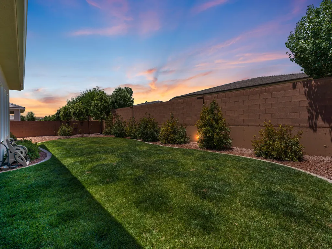
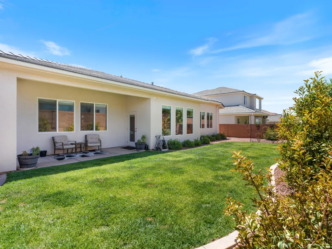
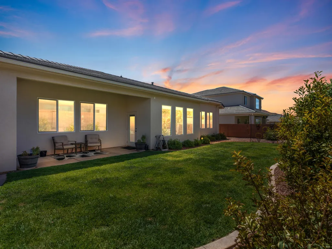
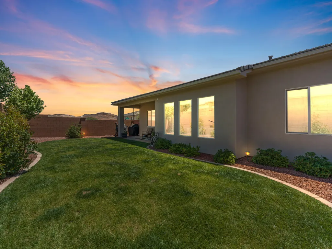
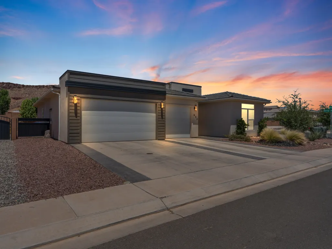
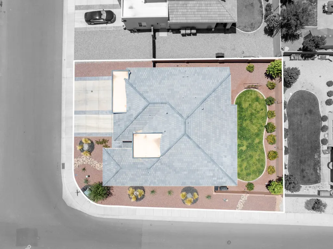
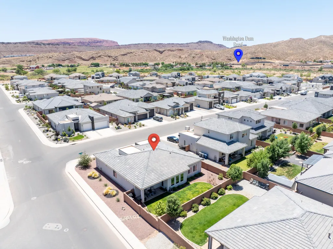
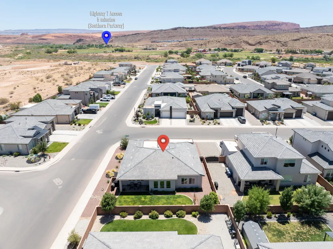
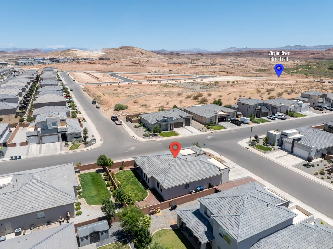
NEWER CONSTRUCTION | $10,000 BUYER CREDIT | 3-CAR GARAGE | CORNER LOT | MOVE-IN READY $10,000 BUYER CREDIT -- YOUR HOME, YOUR WAY! Seller is offering up to $10,000 in credit toward allowable buyer costs with an acceptable offer, giving you added flexibility to put those funds where they work best for your purchase. Welcome to this beautifully maintained 3-bedroom, 2-bath single-story home in Riverbend at Sunrise Valley. Built in 2023, this 2,032 sq. ft. home offers a thoughtfully designed open-concept floor plan with tall ceilings, abundant natural light, spacious living areas, a cozy fireplace, generously sized bedrooms, and modern finishes throughout. The stylish kitchen features quartz countertops, upgraded cabinetry, and a large, upgraded refrigerator, creating a functional space for both everyday living and entertaining. LVP flooring provides a clean, contemporary look, while premium sheer horizontal room-darkening shades offer privacy and flexible light control throughout the home. Smart-home features add modern convenience, and a water softener provides an added level of comfort. The 3-car attached garage offers plenty of room for vehicles, storage, and more. Situated on a corner lot with established front and backyard landscaping, the property offers excellent curb appeal and outdoor living potential. With a low $30/month HOA, you can enjoy the benefits of newer construction without the wait, uncertainty, or additional expense of building new. Minutes from Sand Hollow and Quail Creek reservoirs, off-road trails, biking, shopping, dining, and everyday conveniences--offering easy access to everything Southern Utah has to offer while maintaining a peaceful neighborhood setting. If you're looking for a newer, spacious, single-story home with a 3-car garage, desirable upgrades, a corner lot, and nothing left to do but move in, this home is a must-see.
| Elementary School | Middle School | High School |
|---|---|---|
| Horizon Elementary Elementary School | Pine View Middle Middle School | Pine View High High School |
| Price History | |
|---|---|
| 7/8/2026 | Listed $590,000 |
| 7/24/2026 | 2$580,000 |
| 8/5/2026 | Listed $578,000 |
General Features
| Possession | Negotiable |
|---|---|
| Property Subtype | Single Family Residence |
| Parcel Number | W-RASV-2-67 |
| Property Type | Residential |
| Status | Active |
| City | Washington |
| Zoning Description | Residential, PUD |
| MLS Area | Greater St. George |
| Lot Size Square Feet | 4356 |
| Tax Annual Amount | 2039.9 |
| MLS Area Minor | Greater St. George |
| Standard Status | Active |
| Utilities | Sewer Available,Culinary, City,Electricity Connected,Natural Gas Connected |
| HOA Fee | 30 |
| Garage Spaces | 3 |
| Year Built | 2023 |
| Stories Count | 1 |
| Tax Year | 2025 |
| HOA | true |
| Total Rooms | 9 |
| County | Washington |
| New Construction | false |
| Property Condition | Built & Standing |
| Assoc Fee Paid Per | Monthly |
| Subdivision Name | RIVERBEND AT SUNRISE VALLEY |
| Directions | From I-15, take exit 12 heading south on Main St. Turn left on Telegraph St. Turn right on 300 E and continue on Washington Fields Rd. Turn left on Washington Dam Rd. Turn left on Country Way. Turn right on Mirage Dr. Turn left on Deep Creek Dr. Turn right on Beartrap Canyon Dr. Turn right on Taylor Creek Dr. The house is on the right-hand corner of Beartrap Canyon Dr and Taylor Creek Dr. |
| High School | Pine View High |
| Elementary School | Horizon Elementary |
| Middle/Junior High School | Pine View Middle |
| Heating | Natural Gas |
| Cooling | Central Air |
| Roof | Tile |
| Association Fee Includes | Common Area Maintenance |
| Construction Materials | Masonite,Stucco |
| Community Features | Sidewalks |
| Attached Garage | true |
| Heating_co_Natural_sp_Gas2 | true |
Interior Features
| Total Baths | 2 |
|---|---|
| Above Grade Finished Area | 2032 |
| Total Bedrooms | 3 |
| Total Fireplaces | 1 |
| Air Conditioning Y/N | true |
| Heating Y/N | true |
| Fireplace Y/N | true |
| Fireplace Features | Fireplace, Insert |
Exterior Features
| Lot Size Area | 0.1 |
|---|---|
| Lot Size Acres | 0.1 |
| Lot Features | Corner Lot,Curbs & Gutters,Terrain, Flat,Level |
| Road Surface Type | Paved |
| Building Area Total | 2032 |
| Parking Features | Attached |
| Water Source | Culinary |
| Inclusions | Refrigerator, Oven/Range, Freestnd, Microwave, Garden Tub, Dishwasher, Ceiling Fan(s), Bath, Sep Tub/Shwr |
| Foundation Details | Slab |
Amenities
- Foreclosure
- Views
- Short Sale
- New Construction
- Adult 55+
- Lease To Own
- No HOA Fees
- Furnished
- Primary On Main
- Air Conditioning
- Seller Finance
- Green
- Fixer Upper
- Horse
- Golf
- Fireplace
- Deck
- Garage
- Basement
- Pool
Property vs Single Family Average in 84780
Price
Taxes
Year Built
 Wasatch Front Regional MLS - Salt Lake Board of REALTORS® All information deemed reliable but not guaranteed. All properties are subject to prior sale, change or withdrawal. Neither listing broker(s) or information provider(s) shall be responsible for any typographical errors, misinformation, misprints and shall be held totally harmless. Listing(s) information is provided for consumer's personal, non-commercial use and may not be used for any purpose other than to identify prospective properties
 Washington County Board of REALTORS® All information deemed reliable but not guaranteed. All properties are subject to prior sale, change or withdrawal. Neither listing broker(s) or information provider(s) shall be responsible for any typographical errors, misinformation, misprints and shall be held totally harmless. Listing(s) information is provided for consumer's personal, non-commercial use and may not be used for any purpose other than to identify prospective properties consumers may be
 Iron County MLS® (ICBOR) All information deemed reliable but not guaranteed. All properties are subject to prior sale, change or withdrawal. Neither listing broker(s) or information provider(s) shall be responsible for any typographical errors, misinformation, misprints and shall be held totally harmless. Listing(s) information is provided for consumer's personal, non-commercial use and may not be used for any purpose other than to identify prospective properties consumers may be interested
