

Just Listed

Address
1945 S Forbidding Way # 4298, Washington, UT
Price
$ 599,990
Property Attributes
- MLS#2185889
- TypeSingle Family
- Listing Status Active
- CountyWASHINGTON
- CityWashington
- AreaWashington
- NeighborhoodSTANDING ROCK WEST AT LONG VALLEY
- Zip84780
- StyleStories: 2
- Year Built2026
- Taxes$ 2178
- Price$ 599,990
- Bedrooms4
- Full Bathrooms2
- Half Bathrooms1
- Sqr Footage2458
- Lot Size0.18 Acres
Data Source:
Wasatch Front Regional MLS (WFRMLS)
Property Description
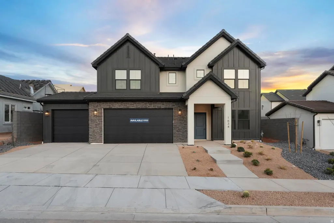
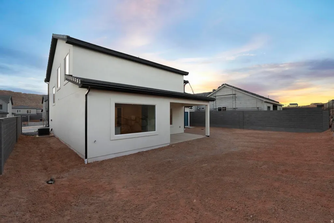
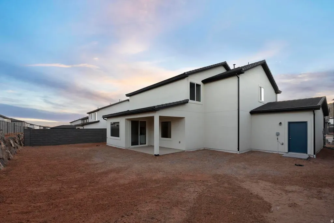
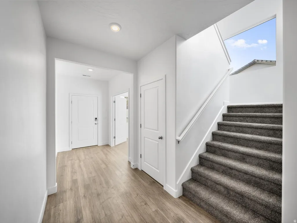
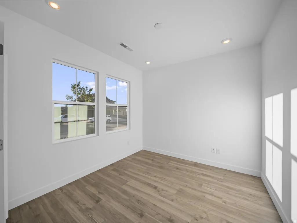
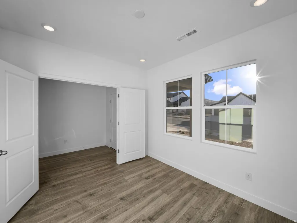
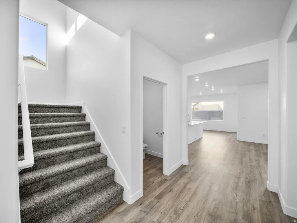
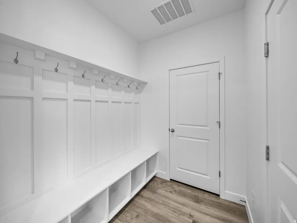
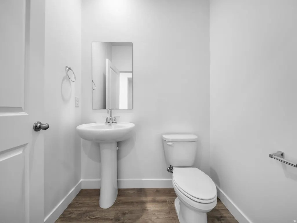
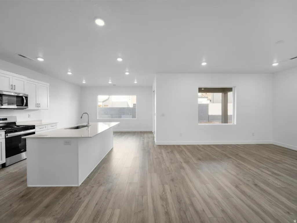
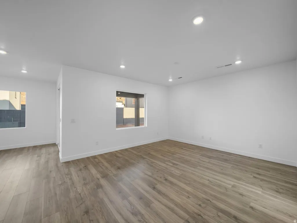
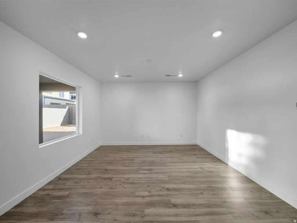
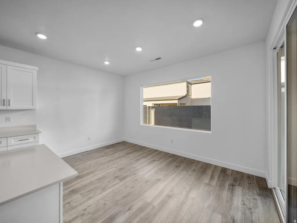
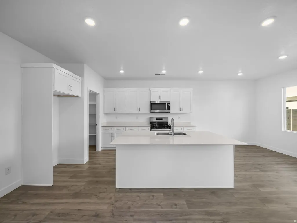
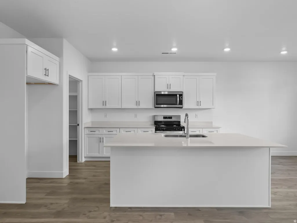
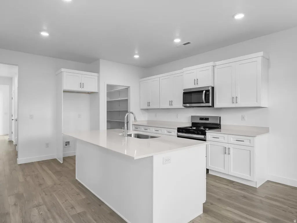
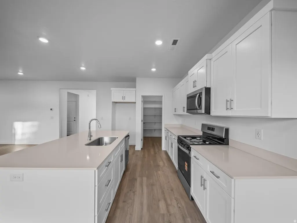
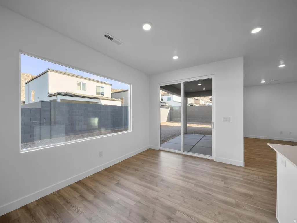
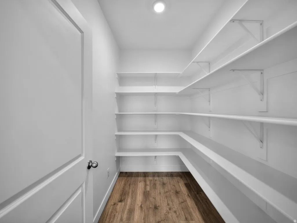
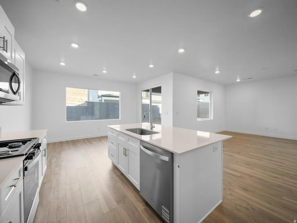
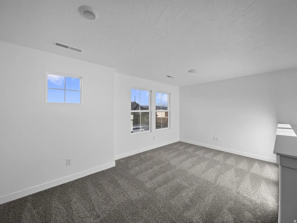
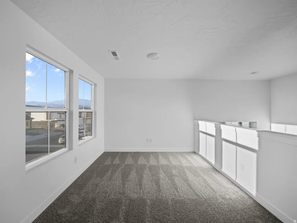
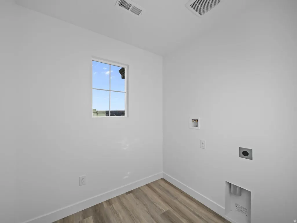
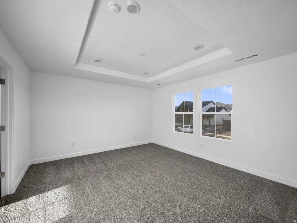
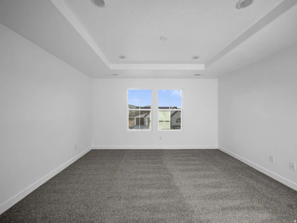
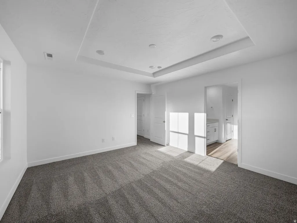
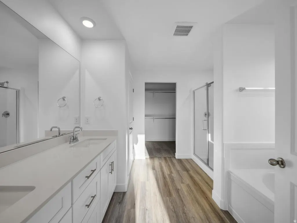
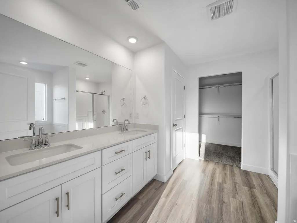
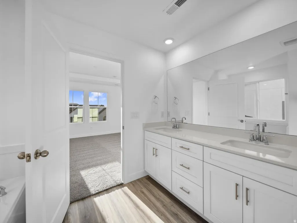
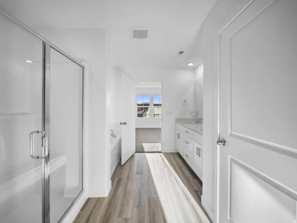
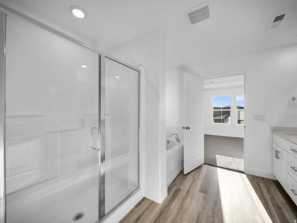
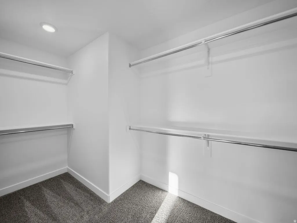
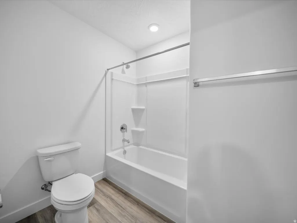
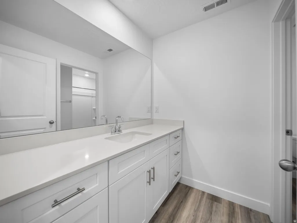
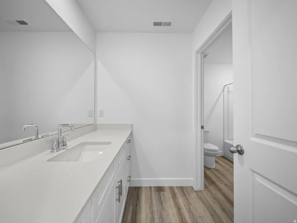
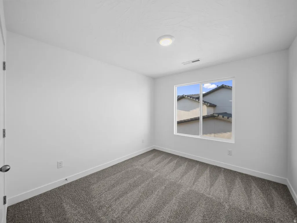
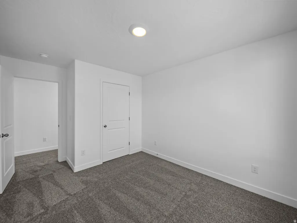
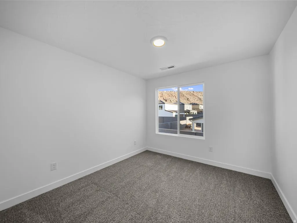
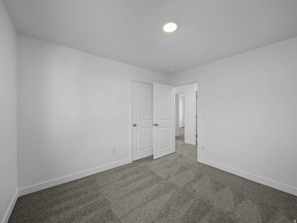
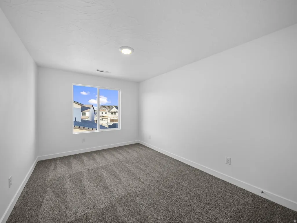
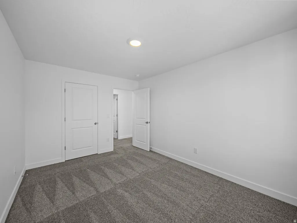
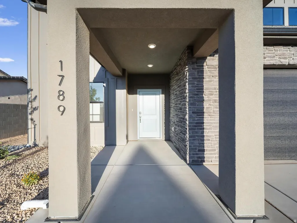
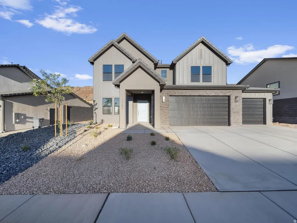
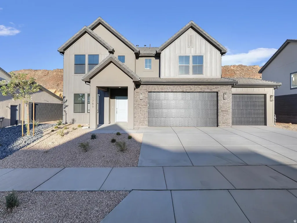
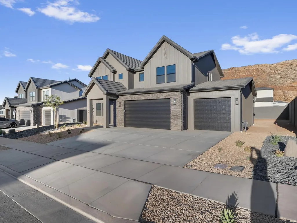
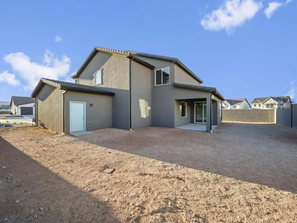
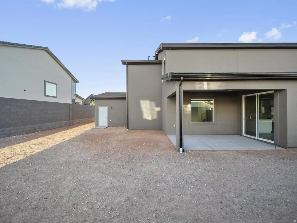
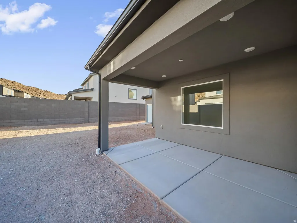
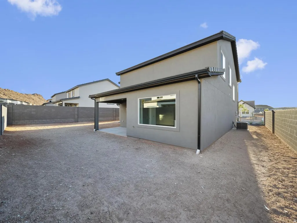
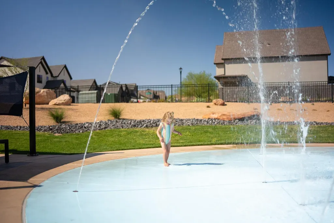
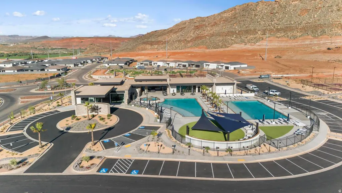
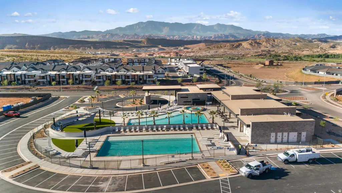
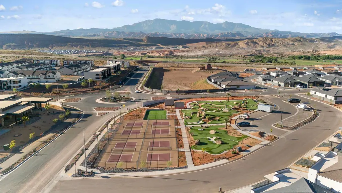
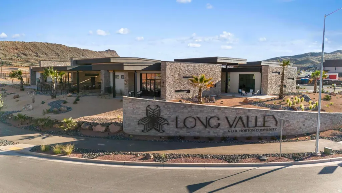
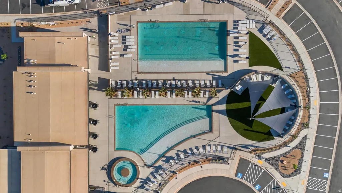
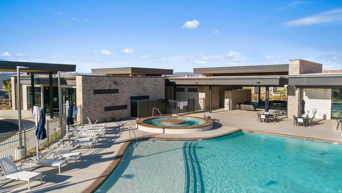
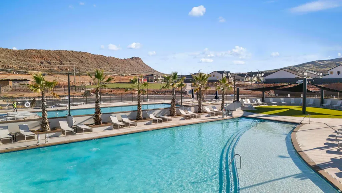
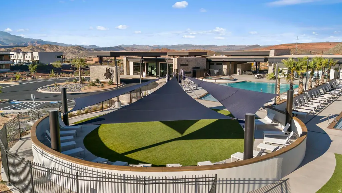
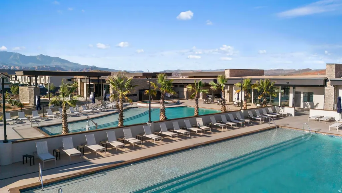
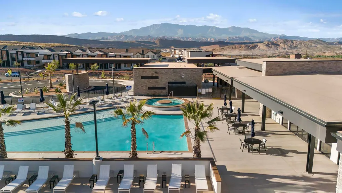
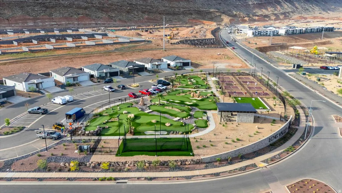
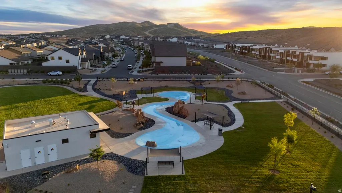
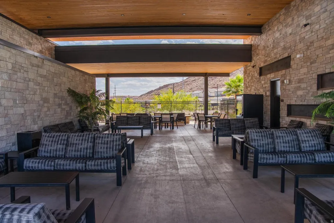
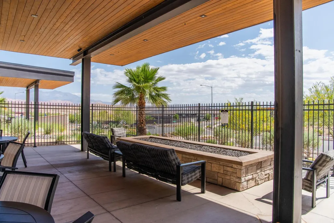
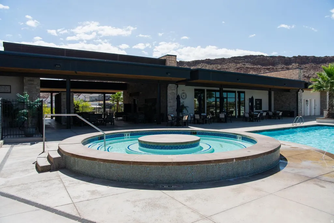
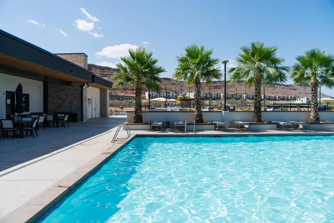
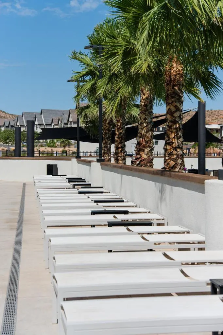
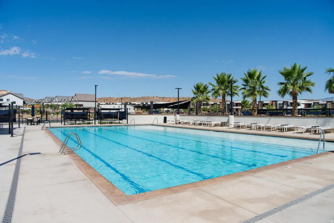
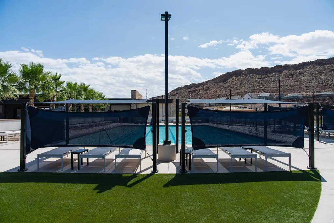
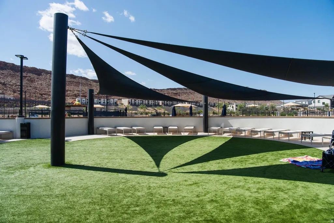
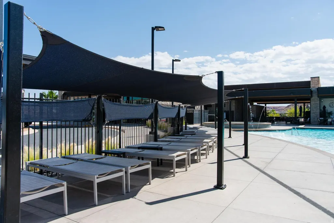
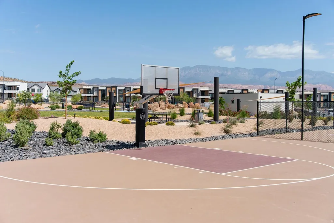
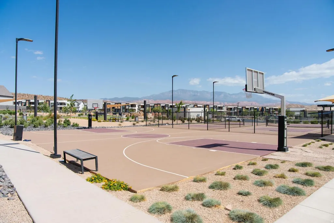
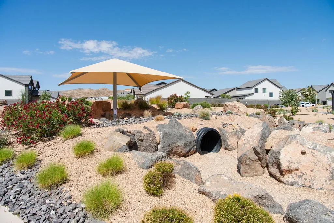
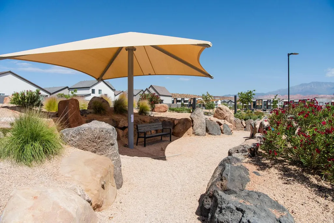
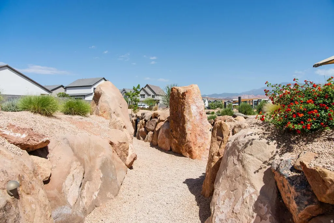
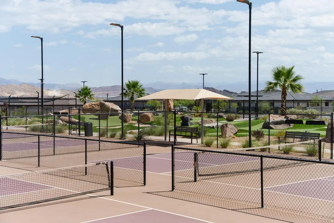
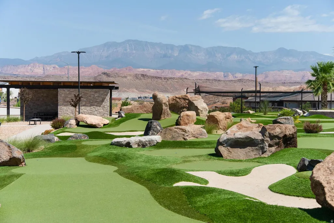
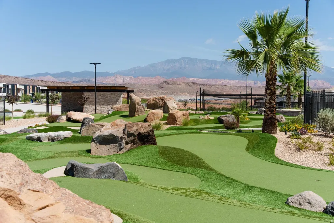
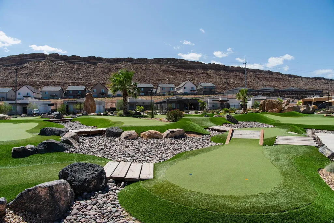
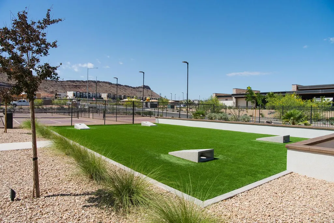
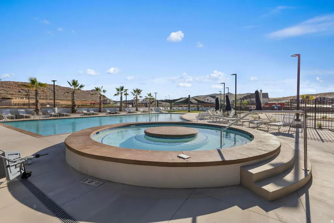
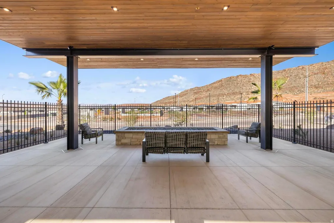
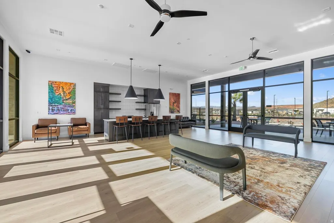
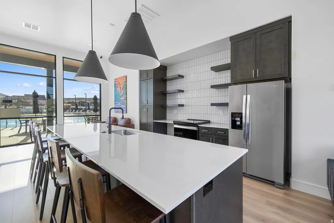
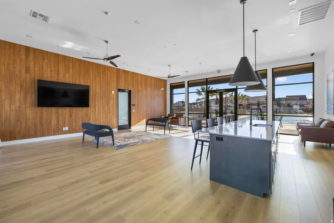
Introducing the Stillwater floorplan in Long Valley, our community in Washington City, Utah. Long Valley is an upcoming community with amazing amenities including club house, pools, hot tub, pickleball courts, playground, walking and biking trails and so much more! Using Dixie Power, and the home efficiency build of D R Horton homes, this value home is ready for purchase. Pictures are of a model of similar floor plan, actual finishes, upgrades, or elevation may vary. Square footage is provided as a courtesy and based on building plans. This inviting two-story home offers a spacious 4 bedrooms, 2.5 bathrooms, and a 2-car garage with an added toy garage. With 4 exterior options, you can make the Stillwater your personal masterpiece. As you step into the welcoming main floor, notice the office for working from home or getting creative. The open-concept layout combines the kitchen, living, and dining areas, making it the perfect spot for fun gatherings and everyday living. The kitchen boasts shaker-style cabinets, stainless steel appliances, plenty of counter space, and a roomy walk-in pantry. Premium laminate flooring and wide hallways and stairs add a touch of elegance to the home, while a covered patio offers an ideal spot for outdoor relaxation. You'll also find a mudroom where you can stow coats and shoes, while the powder room/half bath is conveniently located for guests. Upstairs, the primary bedroom features a generous walk-in closet and a luxurious attached bathroom with a double vanity, separate bathtub and shower, and a private toilet area. A loft provides additional living space, while the laundry room and a second full bathroom add convenience. The three additional bedrooms offer flexibility--one comes with its own walk-in closet. Experience the joys of living in the Stillwater at Long Valley! Contact us today to walk through and see if it's the right fit for you.
| Elementary School | Middle School | High School |
|---|---|---|
| Horizon Elementary School | Pine View Middle | Pine View High School |
| Price History | |
|---|---|
| 9/17/2026 | Listed $599,990 |
General Features
| Living Area | 2458.0 |
|---|---|
| Sewer | Sewer: Connected |
| Heating | Gas: Central |
| Cooling | Central Air |
| Utilities | Natural Gas Connected,Electricity Connected,Sewer Connected,Water Connected |
| Roof | Tile |
| Zoning | Single-Family |
| HOA Fee | 50.0 |
| Garage Spaces | 3.0 |
| Architectural Style | Stories: 2 |
| Construction Materials | Stone,Stucco,Other |
| Year Built | 2026 |
| Stories Count | 2 |
| Topography | Fenced: Part,Sprinkler: Auto-Part |
| Unit Number | 4298 |
| Property Subtype | Single Family Residence |
| Current Use | Single Family |
| Community Features | Clubhouse |
| Assoc Fee Paid Per | Monthly |
| County | Washington |
| New Construction | Yes |
| Property Type | Residential |
| Association Amenities | Biking Trails,Clubhouse,RV Parking,Fire Pit,Hiking Trails,Management,Pets Permitted,Picnic Area,Playground,Pool,Spa/Hot Tub |
| HOA | Yes |
| Attached Garage | Yes |
| Subdivision Name | STANDING ROCK WEST AT LONG VALLEY |
| Garage Y/N | Yes |
| Total Rooms | 7 |
| Full Baths | 2 |
| Status | Active |
| High School | Pine View |
| City | Washington |
| Association Name | CAM |
| Senior Community Y/N | No |
| High School District | Washington |
| Zoning Description | R:1 |
| MLS Area | Washington |
| Lot Size Units | Acres |
| Lot Size Square Feet | 7840.8 |
| Carport Y/N | No |
| Listing Terms | Cash,Conventional,Exchange,FHA,VA Loan |
| Elementary School | Horizon |
| Property Attached Y/N | No |
| Tax Annual Amount | 2178.0 |
| Home Warranty Y/N | Yes |
| Middle/Junior High School | Pine View Middle |
| Lease Considered Y/N | No |
| Virtual Tour | https://utahvirtualtours.com/drhorton/longvalley_stillwater.html |
| Living Area Units | Square Feet |
| Standard Status | Active |
| Middle/Junior School District | Washington |
| Elementary School District | Washington |
| PostalCity | Washington |
| ADU | No |
Interior Features
| Interior Amenities | Closet: Walk-In,Den/Office,Oven: Gas,Video Door Bell(s),Smart Thermostat(s) |
|---|---|
| Basement | Slab |
| Flooring | Carpet,Laminate |
| Air Conditioning Y/N | Yes |
| Heating Y/N | Yes |
| Fireplace Y/N | No |
| Above Grade Finished Area | 2458.0 |
| Half Baths | 1 |
| Total Bedrooms | 4 |
| Total Baths | 3 |
| 1/2 Baths | 1 |
Exterior Features
| Vegetation | Landscaping: Part |
|---|---|
| Parking Features | Attached,Extra Height,Extra Length |
| Lot Features | Fenced: Part,Sprinkler: Auto-Part |
| Water Source | Culinary |
| Total Parking | 3.0 |
| Lot Size Area | 0.18 |
| Spa | No |
| Building Area Total | 2458.0 |
| Lot Dimensions | 0.0x0.0x0.0 |
| Lot Size Acres | 0.18 |
| Other Parking | Common RV Parking |
| Frontage Length | 0.0 |
| Private Pool | No |
| Waterfront Y/N | No |
| Covered Spaces | 3.0 |
| RV Parking Dimensions | 39.00 |
| Horse Y/N | No |
Amenities
- Foreclosure
- Views
- Short Sale
- New Construction
- Adult 55+
- Lease To Own
- No HOA Fees
- Furnished
- Primary On Main
- Air Conditioning
- Seller Finance
- Green
- Fixer Upper
- Horse
- Golf
- Fireplace
- Deck
- Garage
- Basement
- Pool
Property vs Single Family Average in 84780
Price
Taxes
Year Built
 Wasatch Front Regional MLS - Salt Lake Board of REALTORS® All information deemed reliable but not guaranteed. All properties are subject to prior sale, change or withdrawal. Neither listing broker(s) or information provider(s) shall be responsible for any typographical errors, misinformation, misprints and shall be held totally harmless. Listing(s) information is provided for consumer's personal, non-commercial use and may not be used for any purpose other than to identify prospective properties
 Washington County Board of REALTORS® All information deemed reliable but not guaranteed. All properties are subject to prior sale, change or withdrawal. Neither listing broker(s) or information provider(s) shall be responsible for any typographical errors, misinformation, misprints and shall be held totally harmless. Listing(s) information is provided for consumer's personal, non-commercial use and may not be used for any purpose other than to identify prospective properties consumers may be
 Iron County MLS® (ICBOR) All information deemed reliable but not guaranteed. All properties are subject to prior sale, change or withdrawal. Neither listing broker(s) or information provider(s) shall be responsible for any typographical errors, misinformation, misprints and shall be held totally harmless. Listing(s) information is provided for consumer's personal, non-commercial use and may not be used for any purpose other than to identify prospective properties consumers may be interested
