


Address
1326 E Sunset Ct # 304, Ogden, UT
Price
$ 885,000
Property Attributes
- MLS#2179848
- TypeSingle Family
- Listing Status Active
- CountyWEBER
- CityOgden
- AreaOgdn
- NeighborhoodSUNSET RIDGE
- Zip84403
- StyleStories: 2
- Year Built2026
- Taxes$ 1234
- Price$ 885,000
- Bedrooms6
- Full Bathrooms3
- Half Bathrooms1
- Sqr Footage3705
- Lot Size0.07 Acres
Data Source:
Wasatch Front Regional MLS (WFRMLS)
Property Description
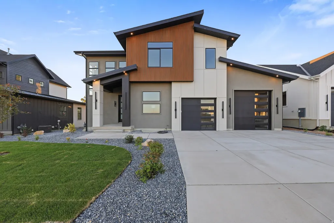
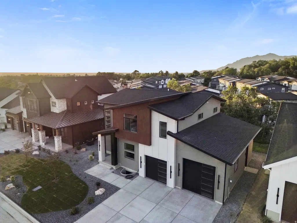
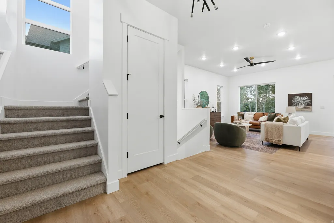
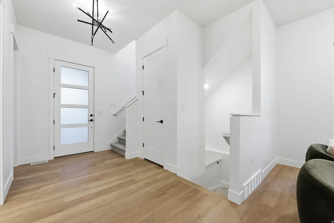
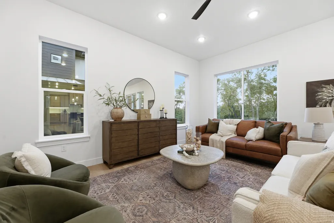
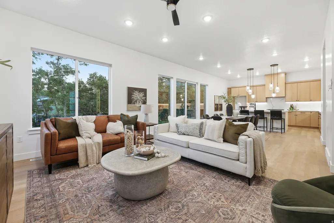
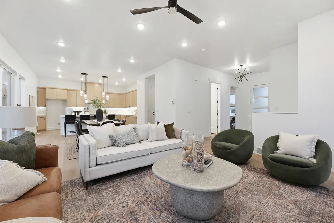
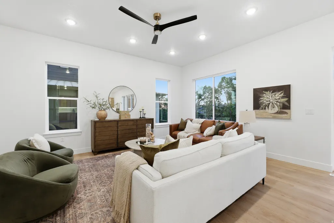
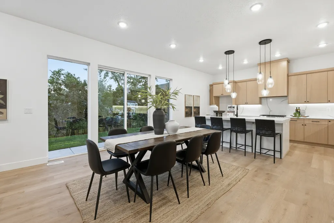
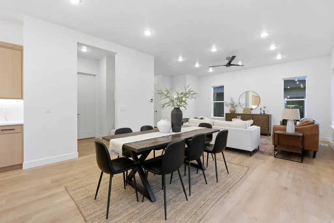
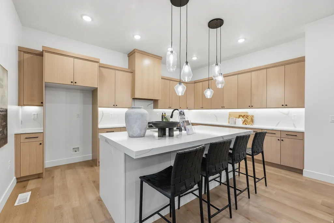
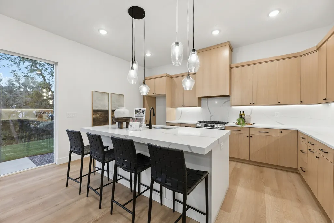
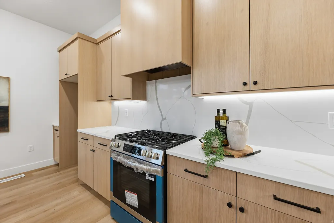
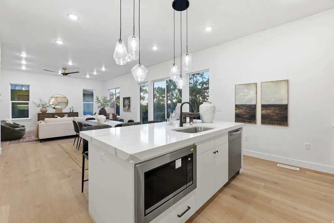
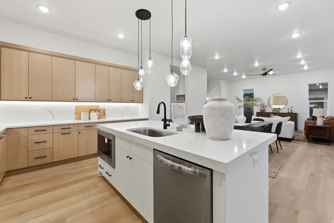
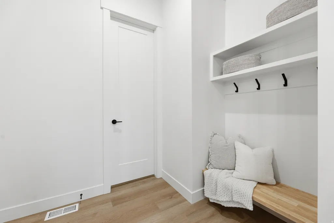
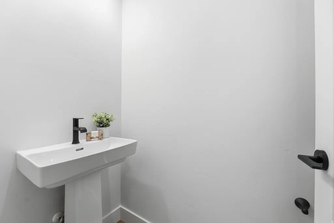
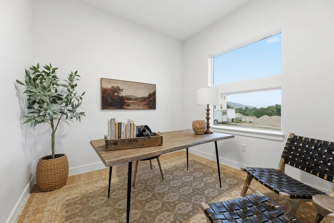
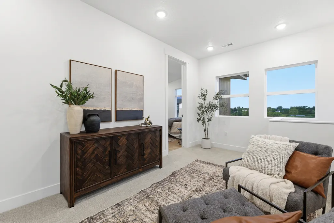
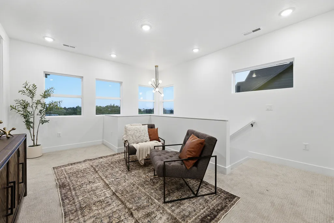
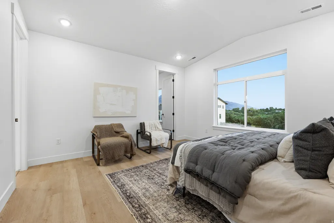
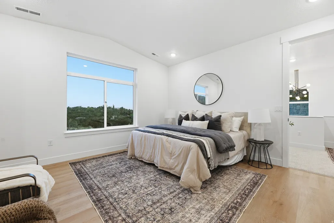
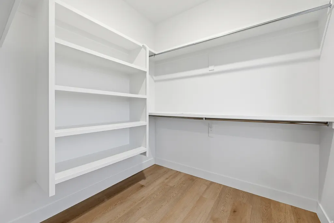
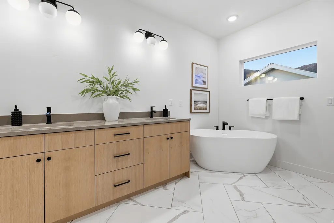
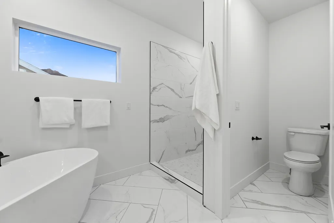
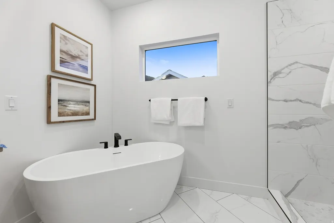
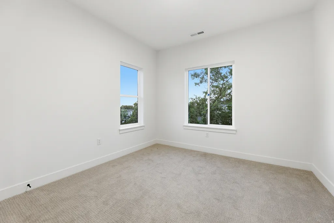
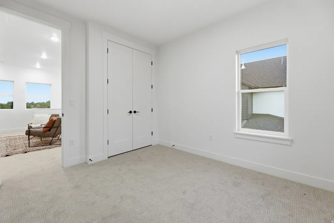
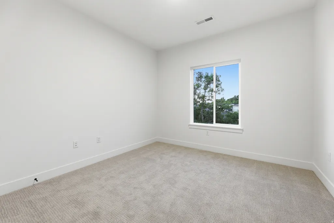
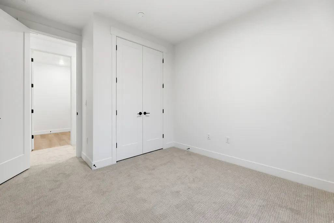
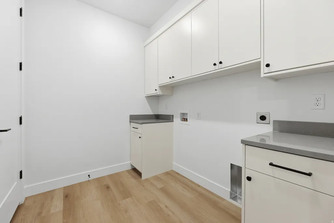
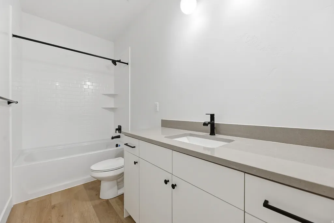
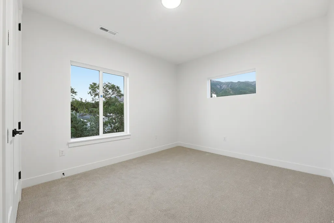
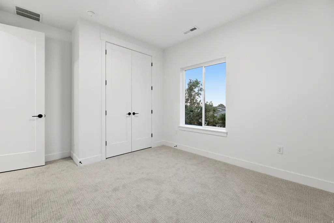
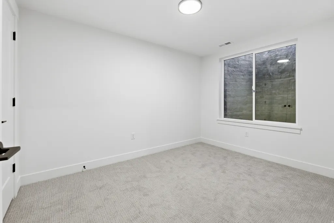
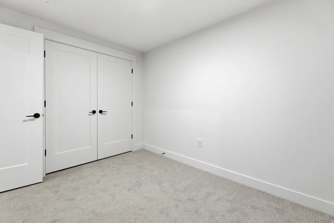
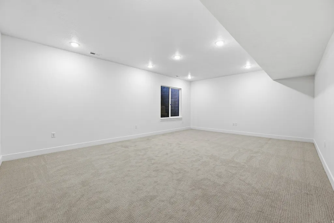
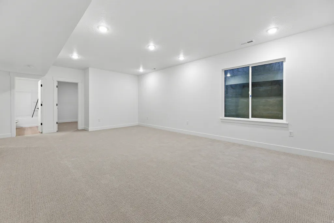
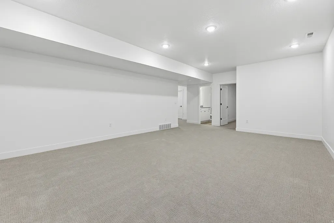
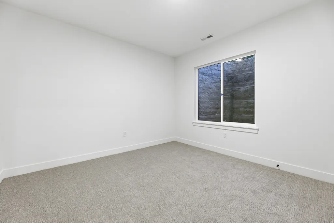
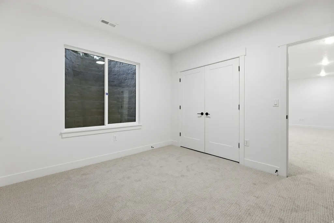
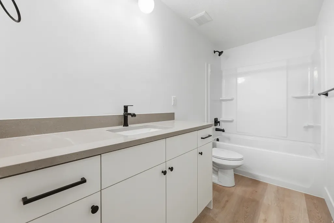
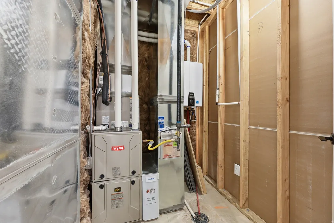
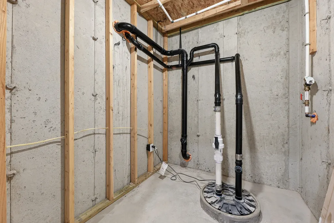
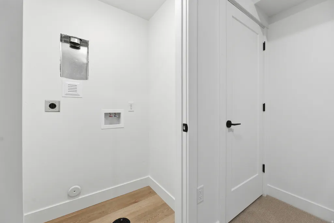
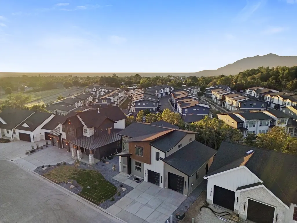
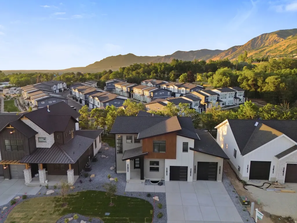
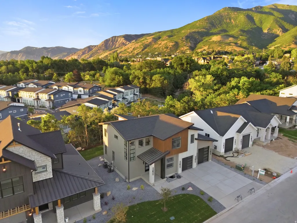
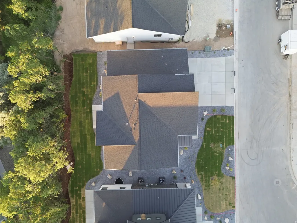
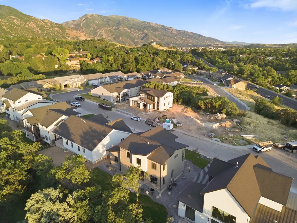
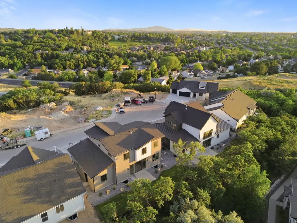
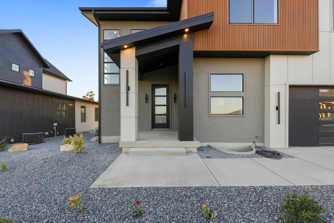
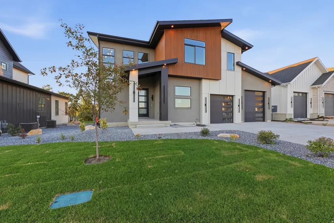
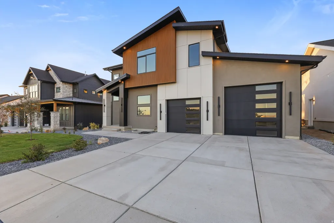
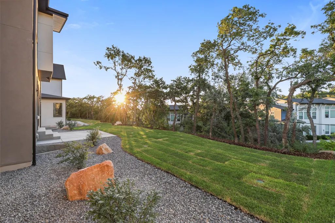
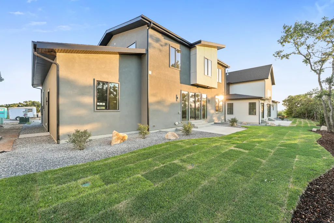
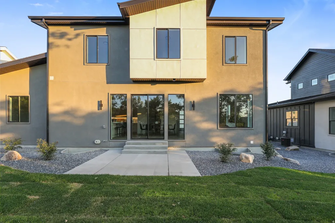
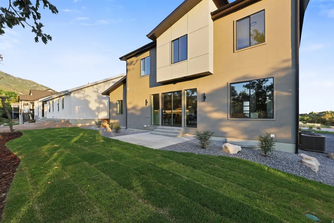
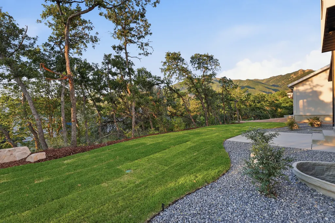
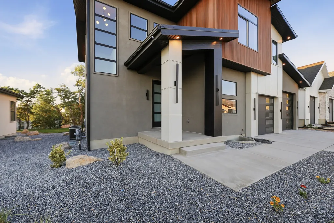
**An agent will be available during OPEN HOUSE hours at 1314 E Sunset Ct** Welcome to the Durian, a thoughtfully designed home offering exceptional space, functionality, and stylish finishes throughout. A dedicated office provides the perfect space to work from home, while the expansive main living area with 10' ceilings seamlessly connects the kitchen, dining, and living spaces. The kitchen features quartz countertops with a matching quartz backsplash, a six-burner gas range, stainless steel appliances, a custom range hood, abundant cabinetry, and a large pantry with built-in wood shelving. A convenient drop zone off the garage includes a built-in bench, hooks, and custom shelving for additional storage. Sliding glass doors off the dining area open to a finished patio, creating an easy connection between indoor and outdoor living. The spacious 3-car garage includes an extra-tall bay with 12-foot clearance, offering plenty of room for a boat, RV, or recreational toys. Upstairs, a versatile loft provides additional living space, along with three bedrooms and conveniently located laundry. The primary suite features a spa like bath with dual sinks, a Euro-glass shower, and a soaking tub. The finished basement offers even more room to spread out with 9-foot ceilings, two additional bedrooms, a full bathroom, and a spacious living area. Additional features include beautifully finished window well liners, space for a stackable washer and dryer, under-stair storage, and dedicated cold storage.Outside, enjoy a covered front porch and fully landscaped front and backyard. The location is hard to beat, with Hill Air Force Base and Weber State just minutes away. Enjoy easy access to some of Utah's best recreation, with Snowbasin, Nordic Valley, and Powder Mountain all within 30 minutes. HOME TRADE-IN PROGRAM AVAILABLE! Own a home? We may be able to buy your current home, allowing you to move into your new home without the stress of selling first.
| Elementary School | Middle School | High School |
|---|---|---|
| Shadow Valley Elementary School | Mount Ogden Middle School | Ogden High School |
| Price History | |
|---|---|
| 8/19/2026 | Listed $885,000 |
General Features
| Living Area | 3705.0 |
|---|---|
| Sewer | Sewer: Connected |
| Heating | Forced Air |
| Cooling | Central Air |
| Utilities | Natural Gas Connected,Electricity Connected,Sewer Connected,Water Connected |
| Roof | Asphalt |
| Appliances | Ceiling Fan,Microwave,Range Hood |
| Zoning | Single-Family |
| HOA Fee | 300.0 |
| Garage Spaces | 3.0 |
| Patio/Porch Features | Covered,Patio: Open |
| Architectural Style | Stories: 2 |
| Construction Materials | Stucco,Cement Siding |
| Year Built | 2026 |
| View | Mountain(s) |
| Stories Count | 3 |
| Topography | Cul-de-Sac,Sprinkler: Auto-Full,Terrain,Flat,View: Mountain,Drip Irrigation: Auto-Part |
| Unit Number | 304 |
| Property Subtype | Single Family Residence |
| Current Use | Single Family |
| Community Features | Clubhouse |
| County | Weber |
| New Construction | No |
| Property Type | Residential |
| Association Amenities | Clubhouse,Playground,Snow Removal |
| HOA | Yes |
| Attached Garage | No |
| Subdivision Name | SUNSET RIDGE |
| Garage Y/N | Yes |
| Total Rooms | 15 |
| Full Baths | 3 |
| Status | Active |
| High School | Ogden |
| City | Ogden |
| Association Name | Lorna |
| Senior Community Y/N | No |
| High School District | Ogden |
| MLS Area | Ogdn; W Hvn; Ter; Rvrdl |
| Lot Size Units | Acres |
| Lot Size Square Feet | 3049.2 |
| Carport Y/N | No |
| Listing Terms | Cash,Conventional,FHA,VA Loan |
| Elementary School | Shadow Valley |
| Property Attached Y/N | No |
| Tax Annual Amount | 1234.0 |
| Home Warranty Y/N | Yes |
| Middle/Junior High School | Mount Ogden |
| Property Condition | Blt./Standing |
| Lease Considered Y/N | No |
| Living Area Units | Square Feet |
| Standard Status | Active |
| Middle/Junior School District | Ogden |
| Elementary School District | Ogden |
| PostalCity | Ogden |
| ADU | No |
Interior Features
| Interior Amenities | Bath: Primary,Bath: Sep. Tub/Shower,Closet: Walk-In,Den/Office,Disposal,Great Room,Oven: Gas,Range: Gas,Range/Oven: Free Stdng.,Vaulted Ceilings,Instantaneous Hot Water |
|---|---|
| Basement | Full |
| Flooring | Carpet,Tile |
| Air Conditioning Y/N | Yes |
| Heating Y/N | Yes |
| Window Features | None |
| Fireplace Y/N | No |
| Above Grade Finished Area | 2524.0 |
| Half Baths | 1 |
| Laundry Features | Electric Dryer Hookup |
| Total Bedrooms | 6 |
| Total Baths | 4 |
| 1/2 Baths | 1 |
| Basement Finished | 95 |
Exterior Features
| Exterior Amenities | Double Pane Windows,Patio: Covered,Sliding Glass Doors,Patio: Open |
|---|---|
| Vegetation | Landscaping: Full |
| Parking Features | 2 Car Deep (Tandem),Extra Height,Electric Vehicle Charging Station |
| Lot Features | Cul-De-Sac,Sprinkler: Auto-Full,View: Mountain,Drip Irrigation: Auto-Part |
| Water Source | Culinary |
| Total Parking | 3.0 |
| Inclusions | Ceiling Fan,Microwave,Range,Range Hood |
| Lot Size Area | 0.07 |
| Spa | No |
| Building Area Total | 3705.0 |
| Lot Dimensions | 0.0x0.0x0.0 |
| Lot Size Acres | 0.07 |
| Frontage Length | 0.0 |
| Private Pool | No |
| Waterfront Y/N | No |
| Covered Spaces | 3.0 |
| RV Parking Dimensions | 0.00 |
| Horse Y/N | No |
Amenities
- Foreclosure
- Views
- Short Sale
- New Construction
- Adult 55+
- Lease To Own
- No HOA Fees
- Furnished
- Primary On Main
- Air Conditioning
- Seller Finance
- Green
- Fixer Upper
- Horse
- Golf
- Fireplace
- Deck
- Garage
- Basement
- Pool
Property vs Single Family Average in 84403
Price
Taxes
Year Built
Visits
 Wasatch Front Regional MLS - Salt Lake Board of REALTORS® All information deemed reliable but not guaranteed. All properties are subject to prior sale, change or withdrawal. Neither listing broker(s) or information provider(s) shall be responsible for any typographical errors, misinformation, misprints and shall be held totally harmless. Listing(s) information is provided for consumer's personal, non-commercial use and may not be used for any purpose other than to identify prospective properties
 Washington County Board of REALTORS® All information deemed reliable but not guaranteed. All properties are subject to prior sale, change or withdrawal. Neither listing broker(s) or information provider(s) shall be responsible for any typographical errors, misinformation, misprints and shall be held totally harmless. Listing(s) information is provided for consumer's personal, non-commercial use and may not be used for any purpose other than to identify prospective properties consumers may be
 Iron County MLS® (ICBOR) All information deemed reliable but not guaranteed. All properties are subject to prior sale, change or withdrawal. Neither listing broker(s) or information provider(s) shall be responsible for any typographical errors, misinformation, misprints and shall be held totally harmless. Listing(s) information is provided for consumer's personal, non-commercial use and may not be used for any purpose other than to identify prospective properties consumers may be interested
